
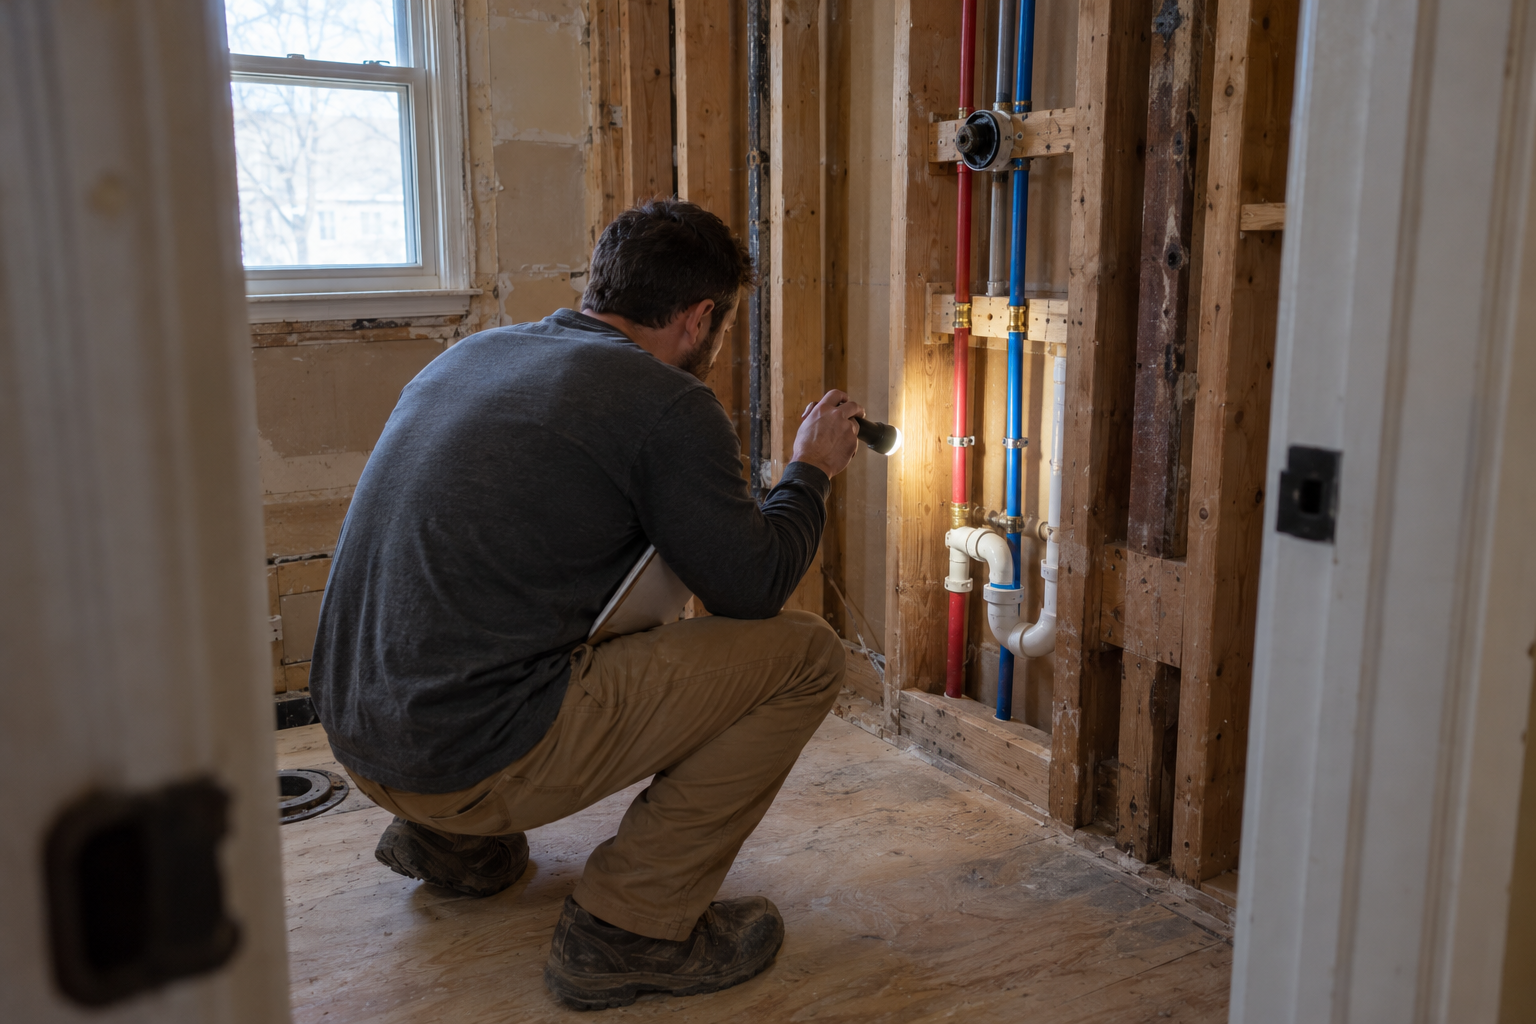
A person shining a flashlight on new supply lines and a drain inside an open bathroom wall, a clipboard under one arm

When a Bathroom Remodel Needs a Permit

Which bathroom work usually needs a permit, what gets inspected, and what to keep when the job is done.

Permit Basics

Bathroom work that needs a permit

A bathroom remodel most often needs a permit when it moves a drain or a supply line, changes the structure, or adds electrical work.

We go through each of those on the free estimate, so the question is settled before any work starts. In Ohio, permits are issued and the work is inspected by local building departments, which the Ohio Board of Building Standards certifies; the board also adopts the state's building codes.

Plumbing
The drain or a supply line moves, as it often does when the tub comes out for a shower.
Structure
A wall, the framing or the floor under it changes to fit the new layout.
Electrical
New wiring goes in, such as a circuit for a fan, lights or heated floors.

When the job is more than one change, we plan and build the whole room.

bathroom remodel in Dayton

Before Work Starts

Drain, supply, vent and circuit changes

Before any work starts, you should ask whether the new layout moves a drain, a supply line, a vent or an electrical circuit, because those are the changes a permit covers.

Taking out the bathtub for a walk-in shower is the common case. A "tub-to-shower conversion" often means moving the drain and replacing the "shower valve", the control inside the wall, so it is worth settling early.

A "surround replacement", new walls around a tub or shower, keeps the fixtures where they are.

Inspections

Inspection points in the written scope

The written scope should name the waterproofing system and the inspection points, with the jurisdiction and sequence set early so the schedule fits.

The "Scope of Work" is the written list of what the price covers. When it names the "waterproofing membrane" behind the tile and where each inspection falls, nobody is guessing halfway through the job.

Here is how a permitted bathroom job usually runs:

  1. Permit-ready plans

    The work is drawn and written up clearly enough to apply for the permit.

  2. The right office

    Finding out which building department covers your address comes first, since it decides the visits.

  3. Rough-in

    New supply and drain lines, and any new wiring, go in while the walls are open.

  4. Before the walls close

    Where the permit calls for it, that work is looked at before board and tile cover it.

  5. Final inspection

    A last look at the finished room closes it out; keep that record with your papers.

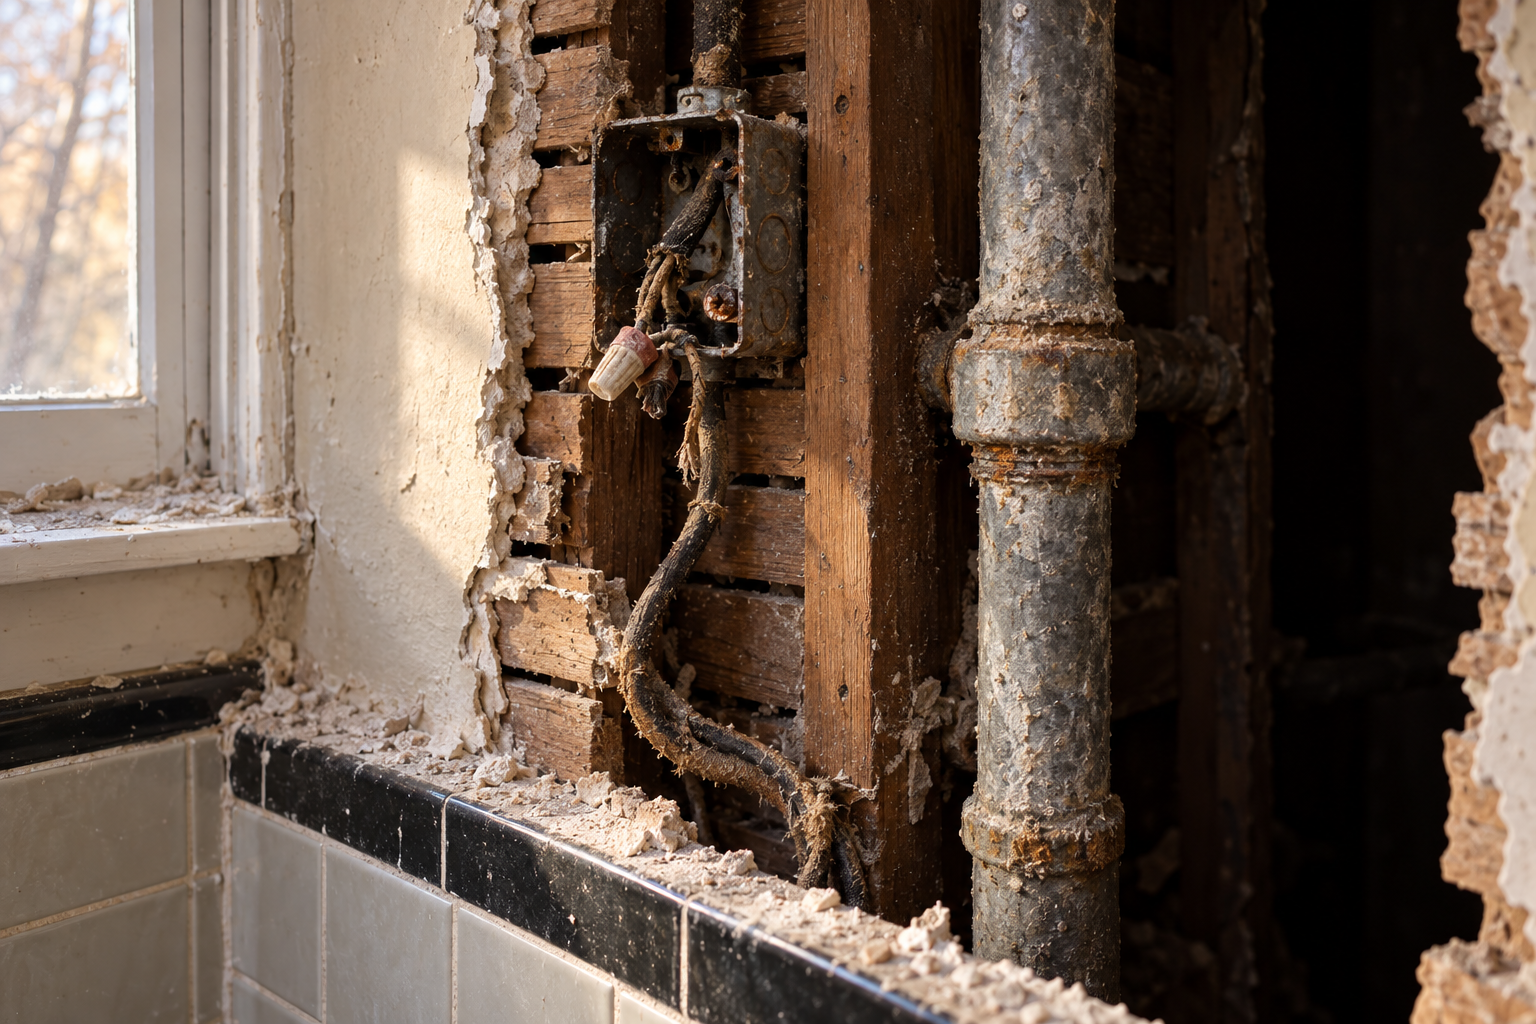
Old cloth-covered wiring and a corroded galvanized pipe exposed behind pulled-back plaster and lath in a bathroom wall

Older Bathrooms

Old wiring and plumbing behind the walls

Opening the walls of an older home can turn up outdated wiring, old plumbing or moisture damage, and bringing those up to date is work a permit usually covers.

An outdated bathroom may still have old fixtures and wiring that is no longer safe, and the plumbing connections and drains for the toilet, shower, sink and tub need professional skill. If something behind the tile changes the cost or the timing, we write it down and you approve it before that work goes ahead.

Beside the Permit

Approvals and records

Two more things sit beside the permit on a bathroom remodel: an association's sign-off where your street has one, and the records kept at handover.

Homeowners association approval

No, homeowners association approval is a separate matter from zoning and permit requirements, and one does not stand in for the other.

If your home is in an association, check what it asks for as well as what the permit needs, before the work is scheduled.

Records to keep at handover

When the job is done, you should keep the inspection records together with the final scope and the product information.

These are the papers to keep after the remodel:

  • The inspection records
  • The final scope of the work
  • Product information for the fixtures and materials
  • Any warranty papers that came with them

Free Estimates

Talk Through Your Bathroom Plans

Call and tell us what you want to change. We look at what the layout moves and put the whole job in writing before any work starts.

Monday through Saturday. Calls outside those hours go to voicemail and we return them the next working morning.

  • The whole job quoted before we start
  • We show up when we say we will
  • Clean up when the work is done
Call (937) 365-8291