Where we work around Dayton
We do ADA bathroom remodels in Dayton and the towns around it, Shiloh, Riverside, Oakwood and Moraine among them, and the full list sits on one page.
service area around Dayton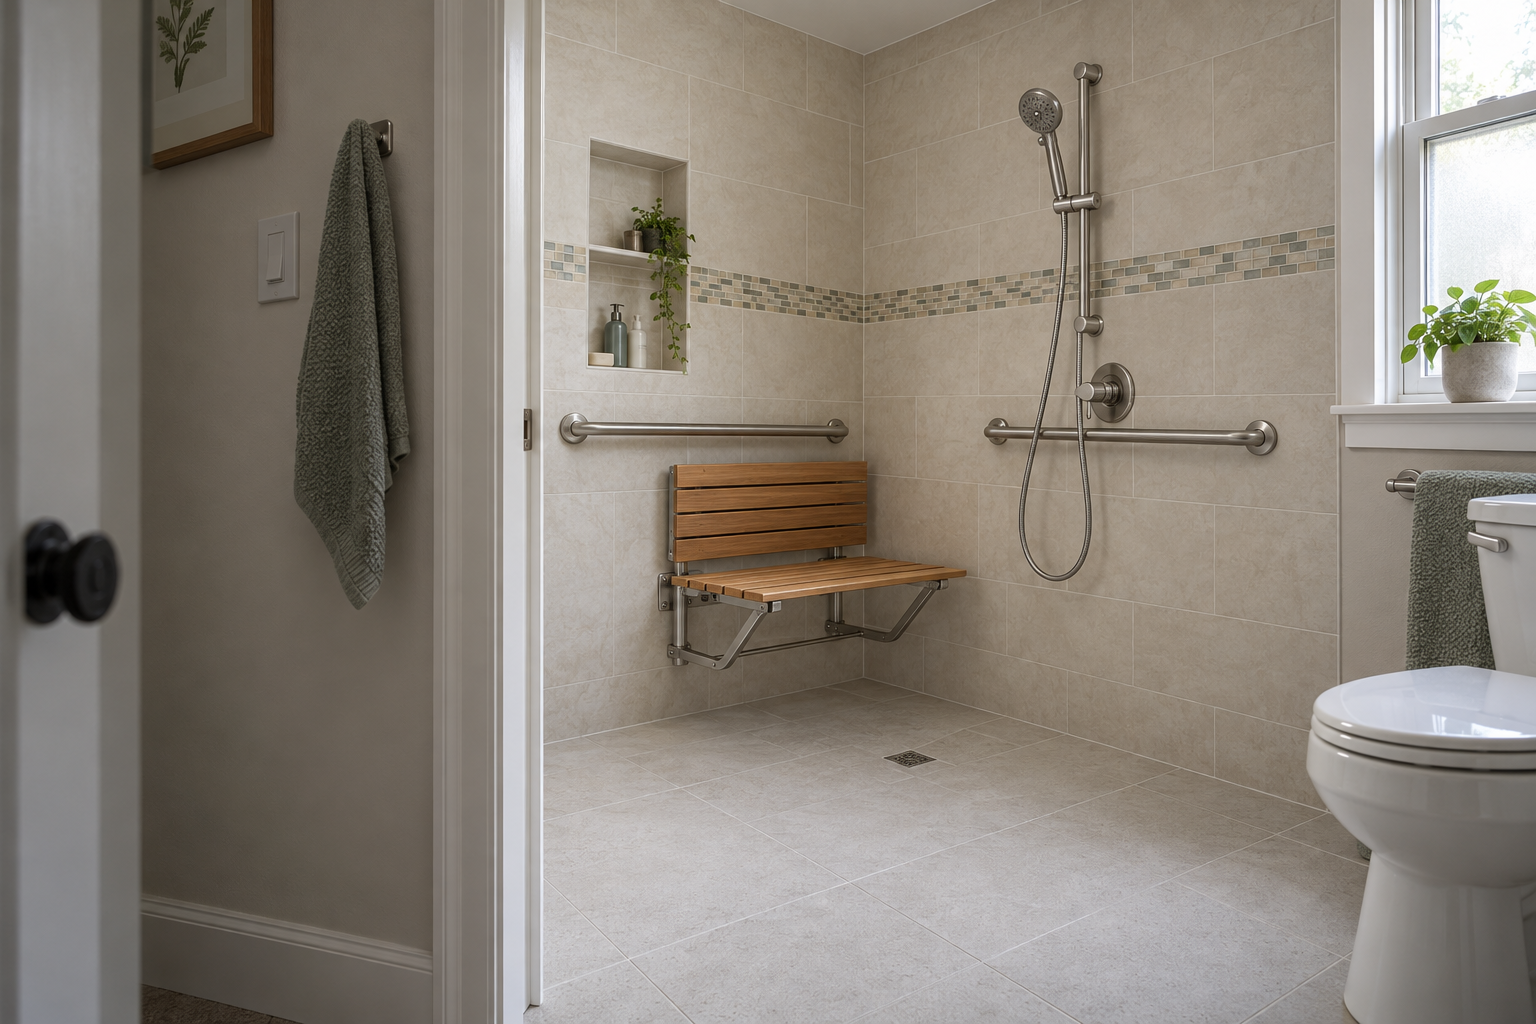
We build no-step showers, walk-in tubs, grab bars and comfort-height fixtures into Dayton bathrooms, so getting in and out stays safe.
Accessible by Design
An ADA bathroom remodel borrows features from the 2010 ADA Standards for Accessible Design, such as no-step shower entries, grab bars and comfort-height fixtures, to make a home bathroom easier and safer to use, and we build them in Dayton homes and rental properties.
Many homeowners want one so they can stay in the house as they age; the trade calls that "aging-in-place". The wider idea is "Universal Design": a bathroom anyone can use, whatever their age or ability.
We start with the person, not a catalog. Who bathes here, whether they stand or sit, and where they reach for support decide what goes in and where.
What Goes In
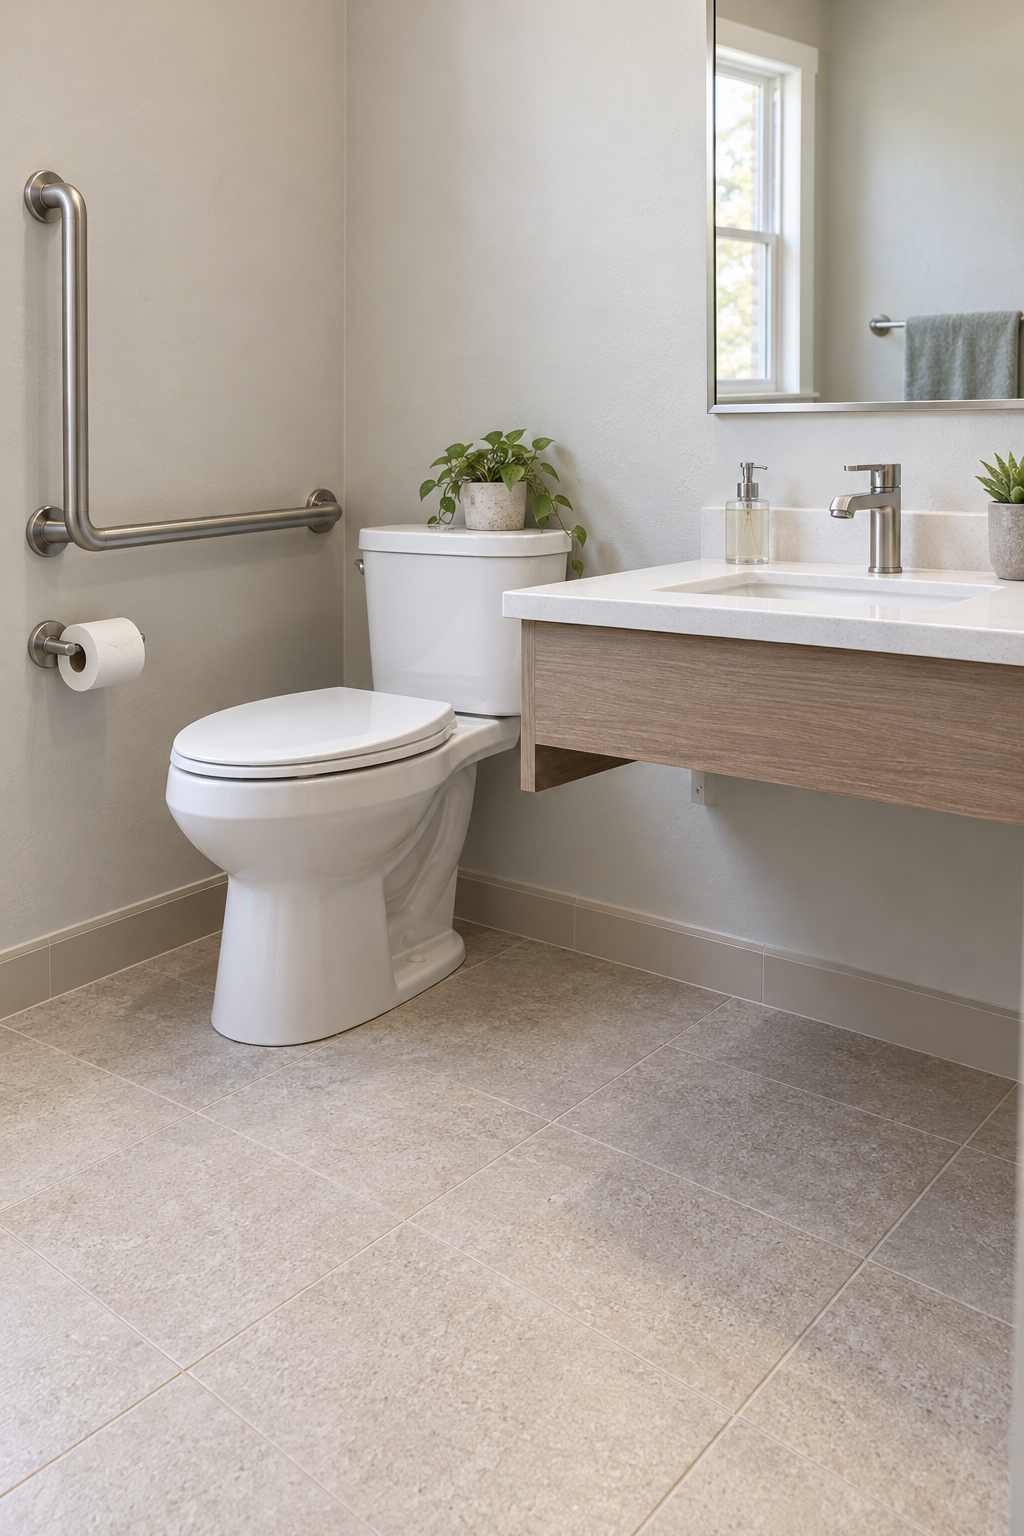
An accessible bathroom is built from a short list of parts: a no-step way in, something solid to hold, fixtures at a height that suits you, a shower head that lifts off its holder, touch faucets and a floor that grips when wet.
These are the features we fit most often, alone or together:
No lip at the entry, so a walker or a wheelchair rolls straight in. The slope to the drain is planned first, because it decides whether the floor gets recessed.
Placed where hands land stepping in, sitting down and standing up, and fixed into blocking inside the wall rather than into tile alone.
A taller, chair-height toilet and a vanity set at the height of the person using it, with lever or touch faucets that need no grip.
A head on a hose and slide bar, often paired with a fixed one, so washing works seated on a bench as well as standing.
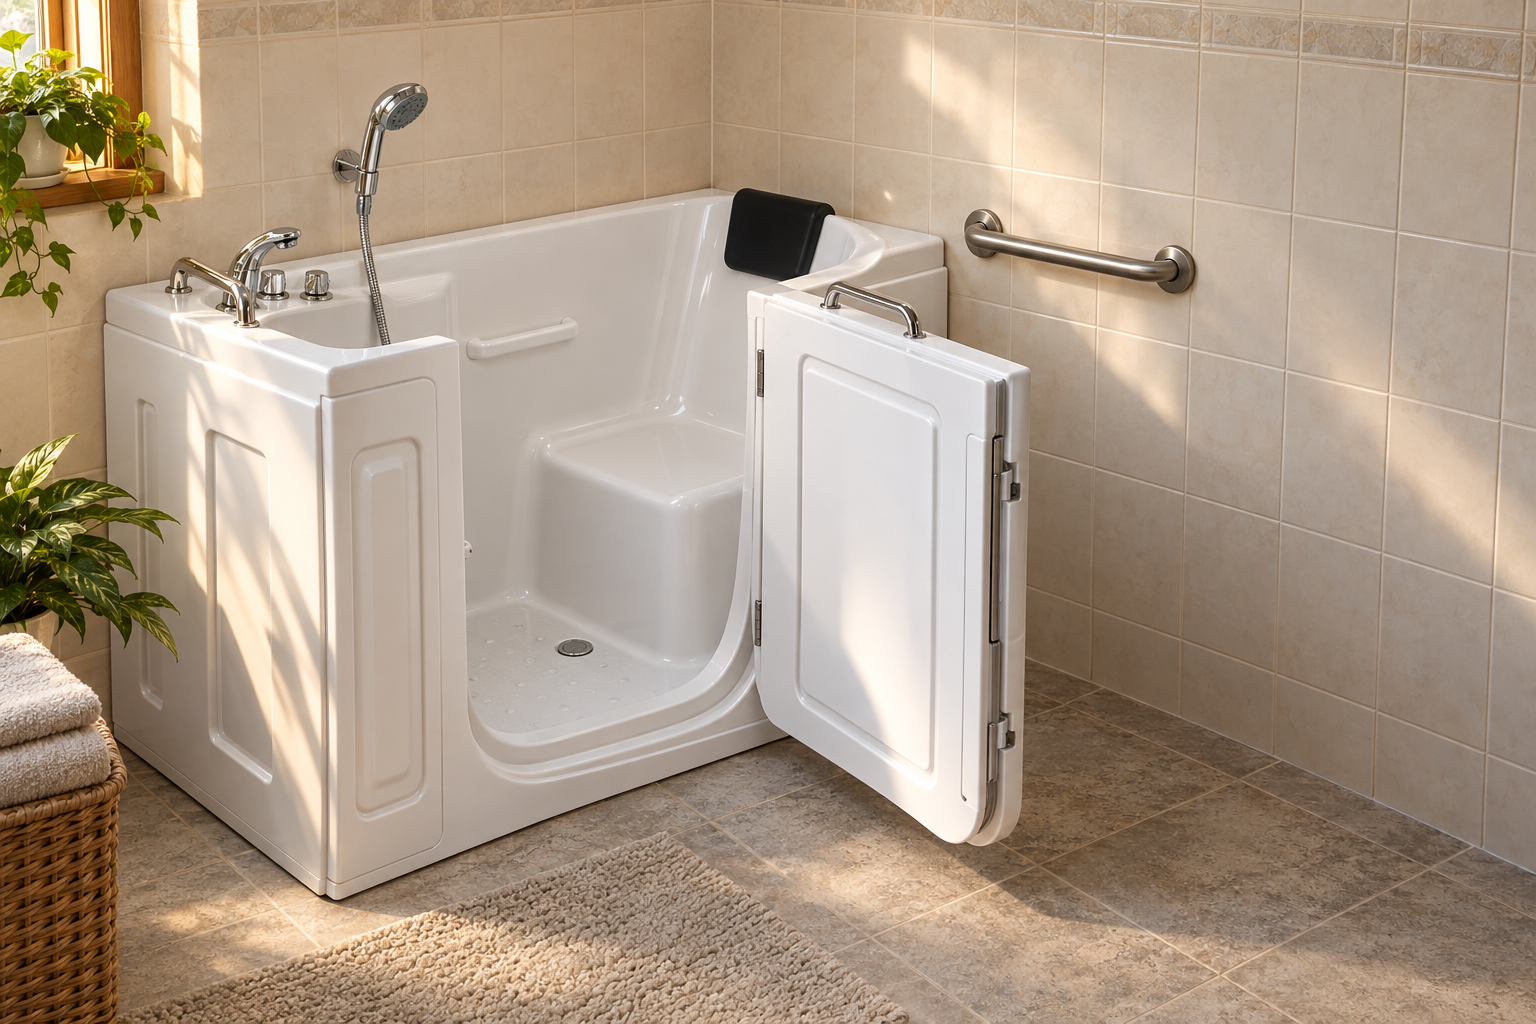
A door in the side and a seat built in, for anyone who would rather soak than shower but can no longer climb over a tub wall.
Textured tile that keeps its grip wet, carried from the room into the shower so there is no change underfoot.
What It Costs
An accessible remodel is priced on the features you choose, whether the shower floor is recessed or the drain moves, and which walls need blocking for grab bars, and we quote it in writing before work starts.
$5,600 to $12,000is what an ADA bathroom remodel typically runs across the country.
$15,000 to $25,000is where a full accessible remodel typically lands.
These are national figures, not our price. Yours comes from the visit, written down before we start.
These change the price of an accessible bathroom most:
Walk-In Tubs
A walk-in tub has a watertight door and a low step-in height, with a seat built in so you bathe sitting down. Many carry air systems, mixing valves and jet massagers, plus a hand-held shower head that extends and retracts; Bliss is one maker.
We install them, and we service the ones already in place: resealing doors, replacing gaskets, and troubleshooting hydrotherapy jets, air pumps and motors.
From Call to Clean-Up
The same promises hold from the first call to the last sweep of the floor.
This is how the job runs, start to finish:
We answer or call back the same working day. Tell us who uses the bathroom and what is hard about it now.
We show up when we say we will, measure the room, check the floor and find the framing behind the walls.
The whole job is quoted before we start, free and with no obligation, and no surprise charges after.
We build it, walk the room with you, and clean up when the work is done.
Do Not Wait on a Leak
A leaking walk-in tub or a soft bathroom floor is a safety hazard, and the water under it keeps spreading through the subfloor and framing until someone repairs it.
A door seal that weeps or a floor that gives underfoot is where a fall starts, in the one room meant to prevent one. Call and we come look.
(937) 365-8291Before You Call
The answers below cover where we work, permits, and what other owners ask before they call.
We do ADA bathroom remodels in Dayton and the towns around it, Shiloh, Riverside, Oakwood and Moraine among them, and the full list sits on one page.
service area around DaytonA permit is most often needed when the work moves plumbing, adds circuits or changes framing, so a curbless shower that moves the drain is likelier to need one than a pair of grab bars.
bathroom remodel permitQuestions
Short answers to the questions we hear most on the phone. The rest we settle on the visit.
Call AK Shower ProsAcross the country, an accessible bathroom remodel typically runs $2,700 to $16,000, with the features and changes the room needs deciding where yours lands. We measure first and quote the whole job in writing, and our guide to bathroom remodel cost covers what moves the number.
Start with who uses the room and what is hard now: stepping over a tub wall, sitting down or standing up. Then add what fixes it, such as a curbless shower, grab bars on blocked walls, comfort-height fixtures, a hand-held shower and a slip-resistant floor.
It is a bathroom built to the federal U.S. Access Board ADA Accessibility Standards, which set out grab bars, clearances and shower layouts. In a house, the term usually means a bathroom that borrows those features so it is easier and safer to use.
Free Estimates
Call, tell us who uses the room, and we come out, measure and quote the whole job before any work starts.
Monday through Saturday. Outside those hours, leave a message and we return it the next working morning.