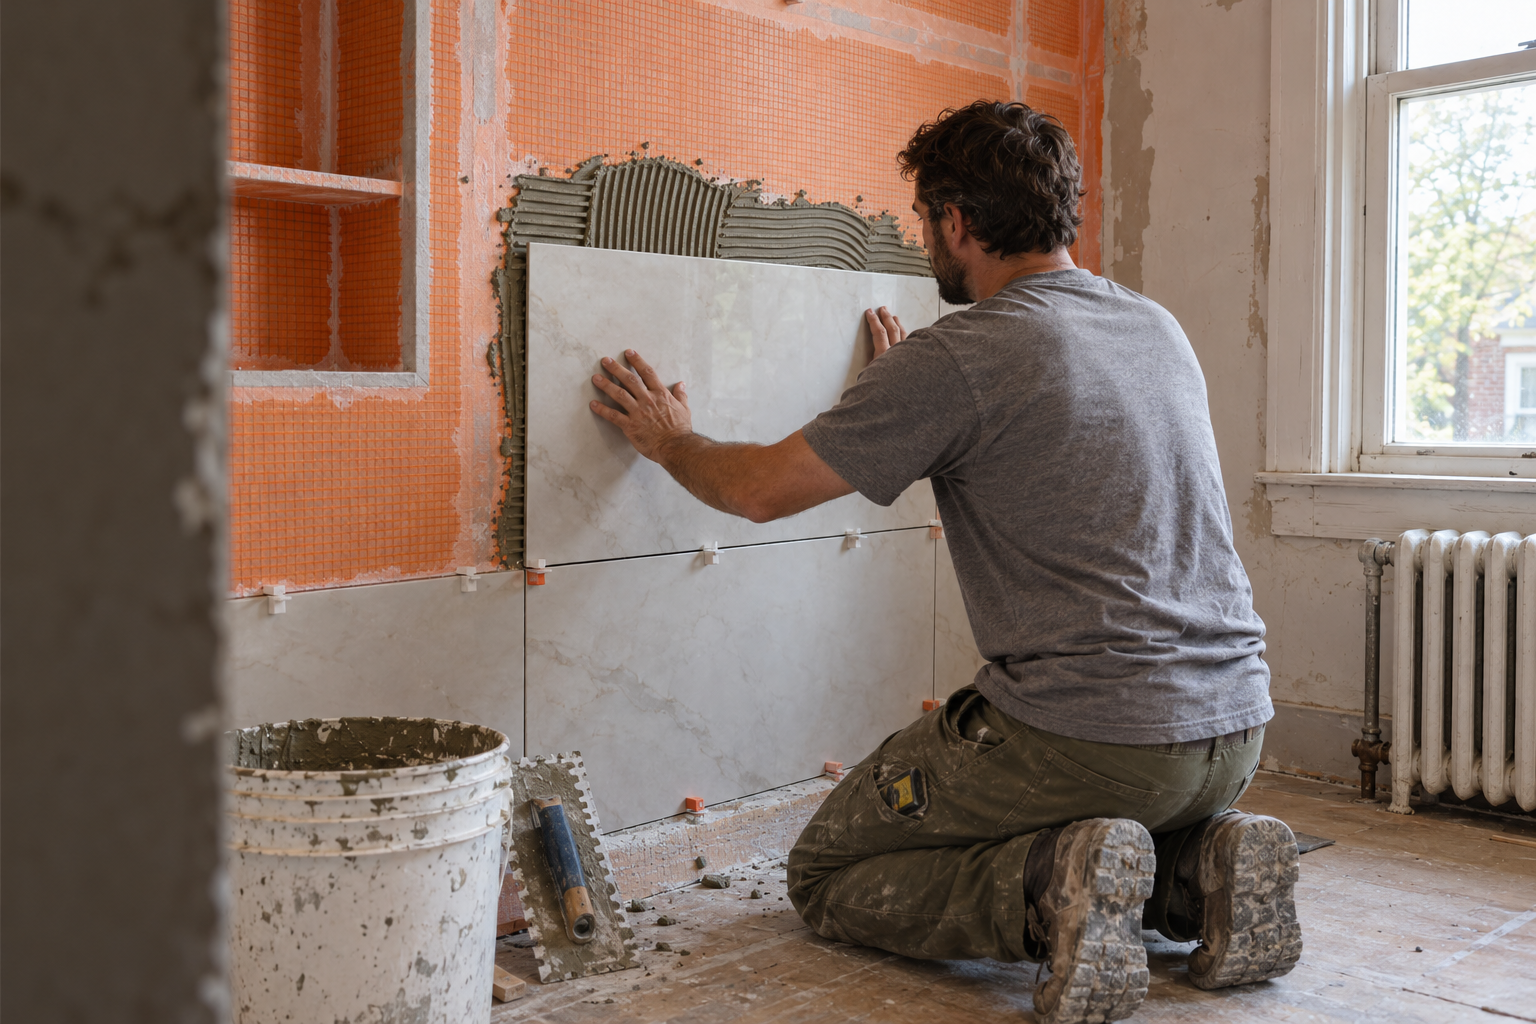
Tile setter pressing large-format porcelain onto a waterproofed shower wall in a small older bathroom

Measured, quoted, then built

Bathroom Remodel in Dayton, From Demolition to the Last Fixture

We remodel showers, replace tubs and rebuild whole bathrooms in Dayton homes, with plumbing, tile and fixtures all in one job.

Licensed and insured

Written quote before work starts

Same-day call back

About our work

Bathroom remodel in Dayton for homes and rentals

We remodel bathrooms in Dayton homes and rental properties, from a new shower or tub to a full rebuild of the room.

A remodel can stay cosmetic, change the layout or take the room back to the studs; sinks, toilets, walk-in tubs, exhaust fans, tile floors and vanities all fall inside the work. Whatever the scope, the same promises hold on every job:

  • Free, no-obligation estimates.
  • We answer the phone or call back the same working day.
  • We show up when we say we will.
  • We quote the whole job before we start, with no surprise charges after.
  • We clean up when the work is done.

Serving Dayton and the towns around it, Monday through Saturday.

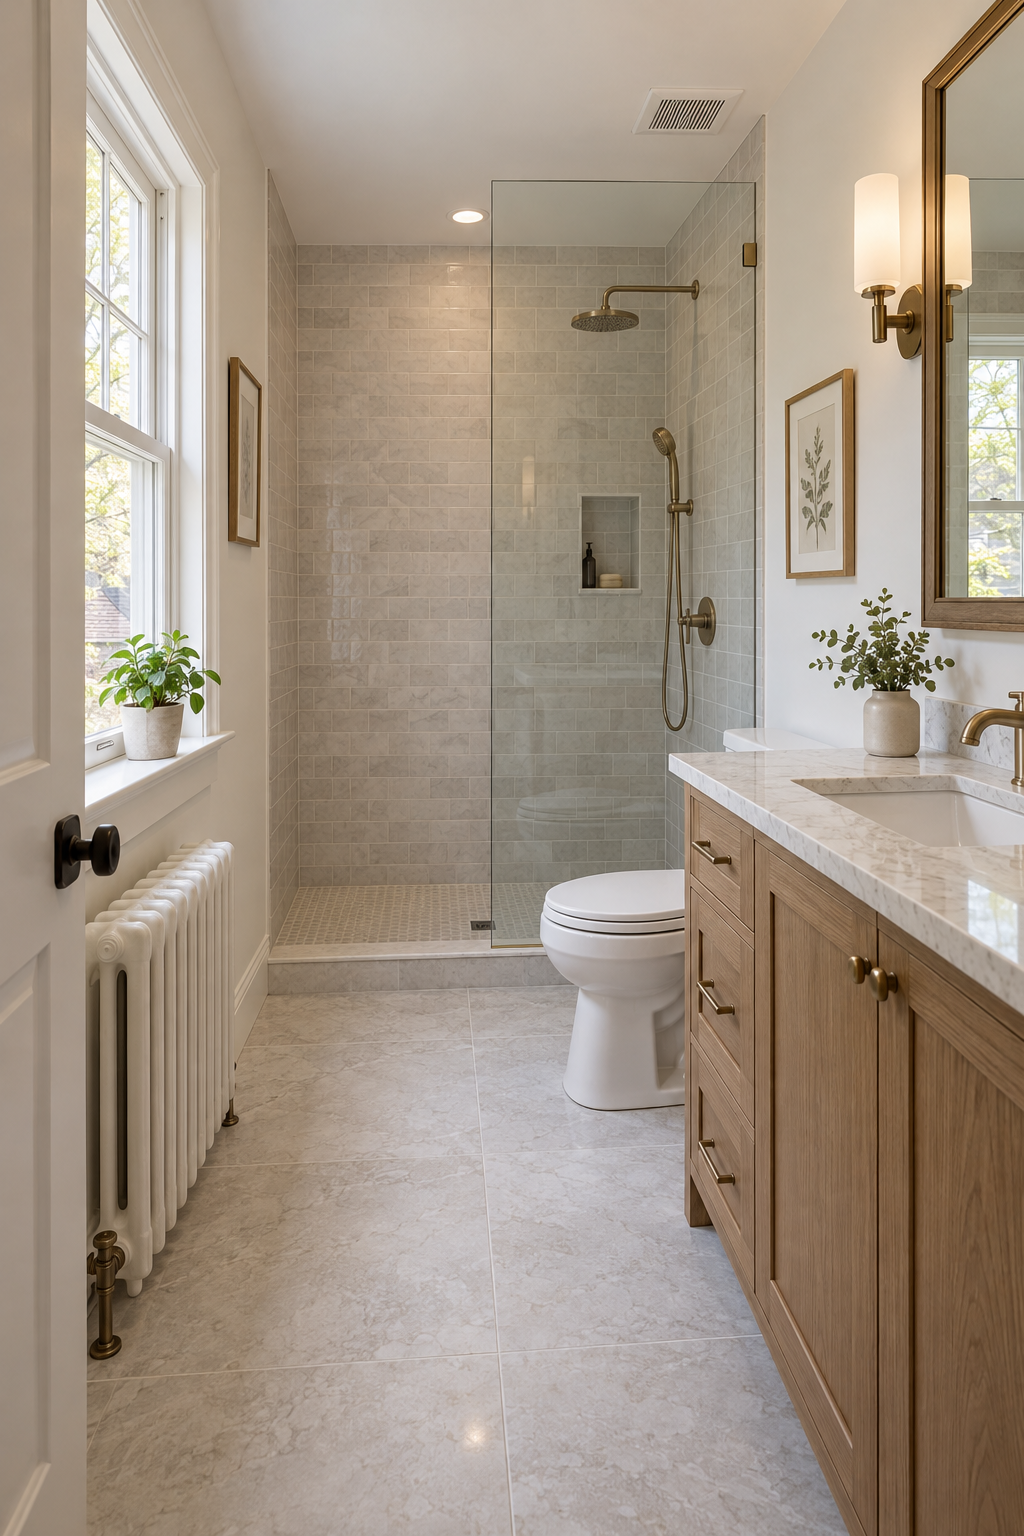
bathroom remodel in a Dayton home with walk-in shower

Our Services

Bathroom remodel services from shower to bathtub

We remodel showers, replace bathtubs, convert tubs to showers, do one day tub and shower updates and build accessible bathrooms, along with the vanities, tile and fixtures that go with them.

Each service below has its own page with the details of how that job runs in a Dayton house.

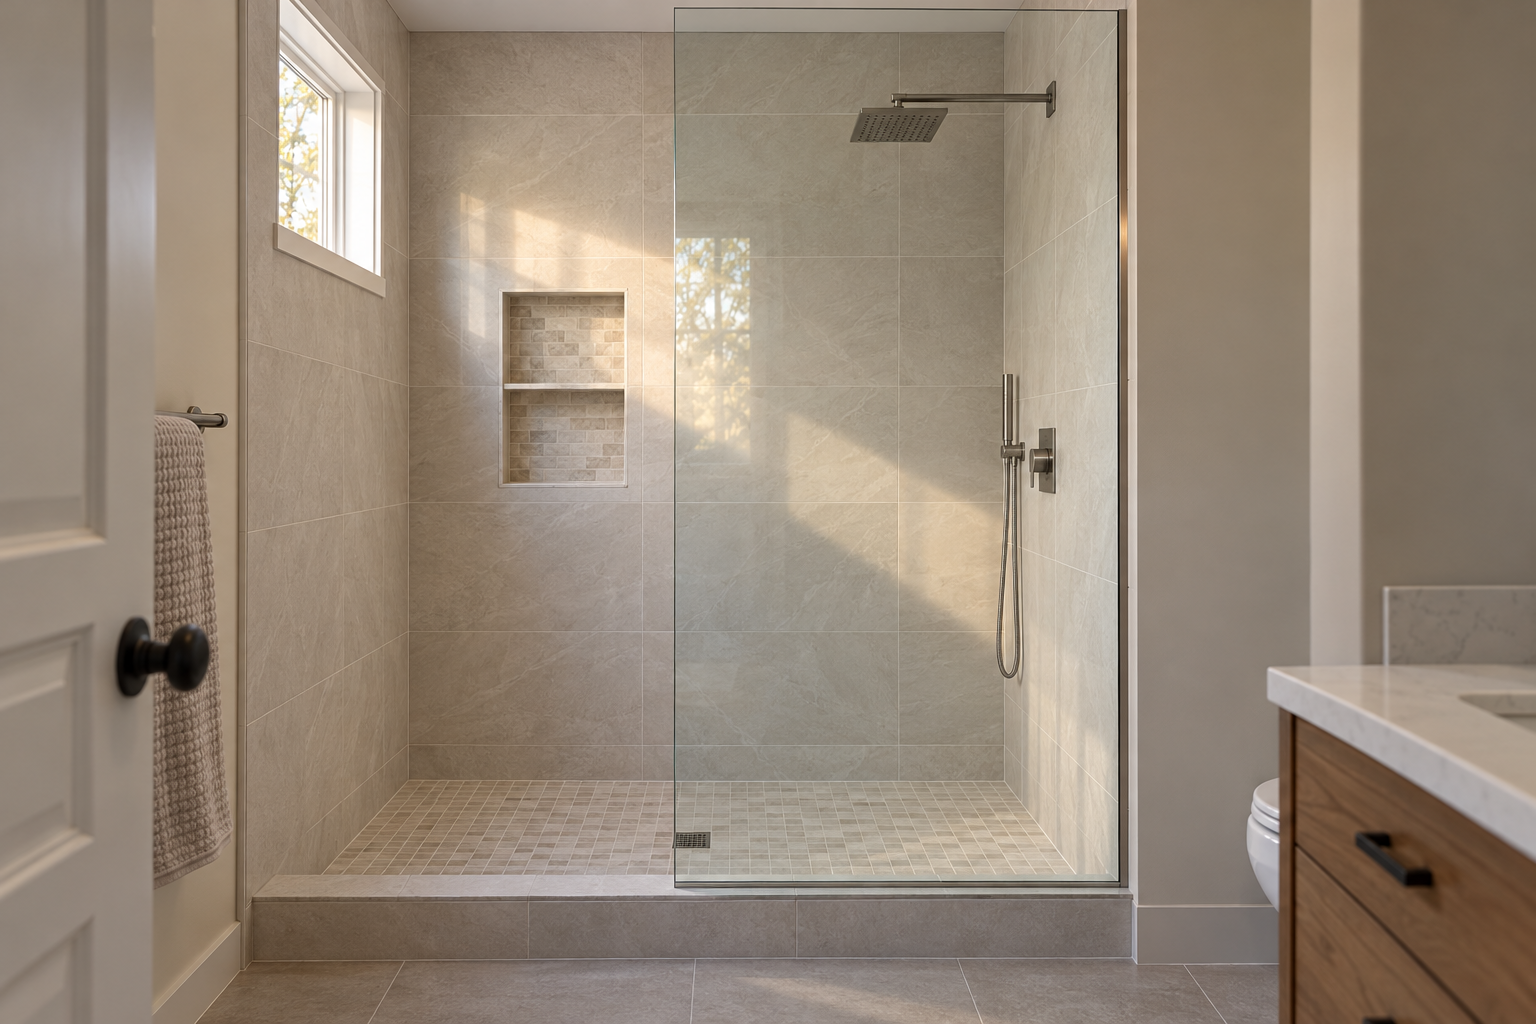
  • Finished tiled walk-in shower with a niche, rain head and frameless glass panel

    Shower Remodel

    A new shower built from the pan up: waterproofing membrane behind the walls, tile or panels on them, and the valve, glass and shower head you choose.

    shower remodel in Dayton
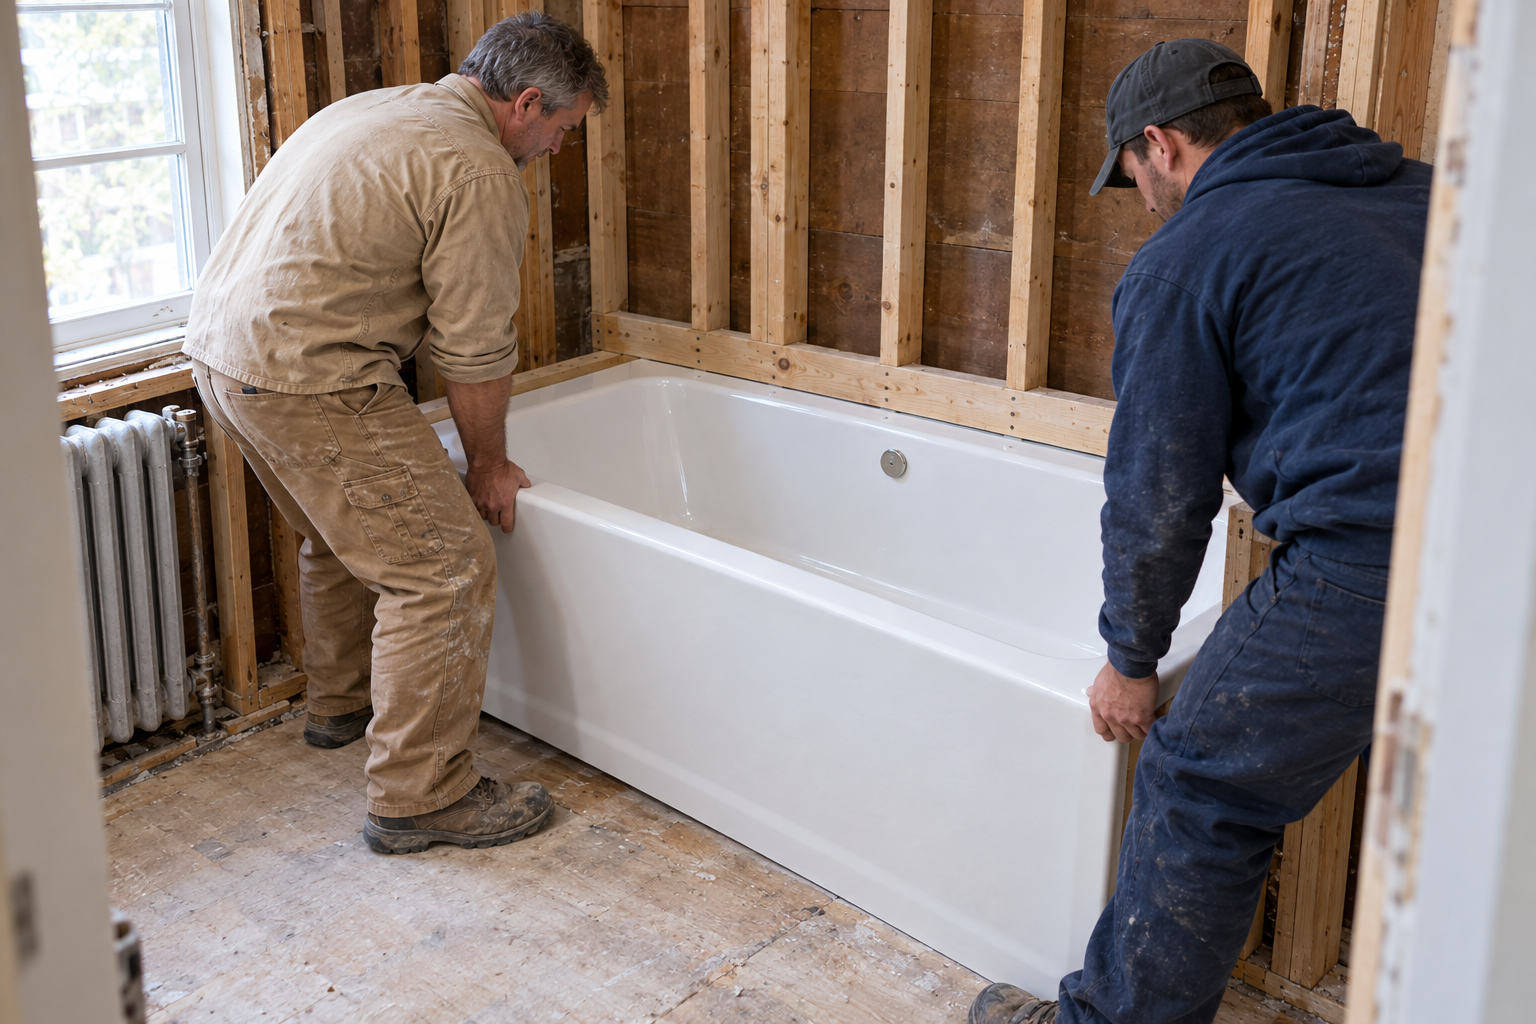
  • Two workers lowering a new white alcove bathtub into a stud-framed alcove

    Bathtub Replacement

    The old tub comes out and a new alcove, freestanding or one-piece tub goes in its place, with the drain and faucet reconnected as part of the job.

    bathtub replacement
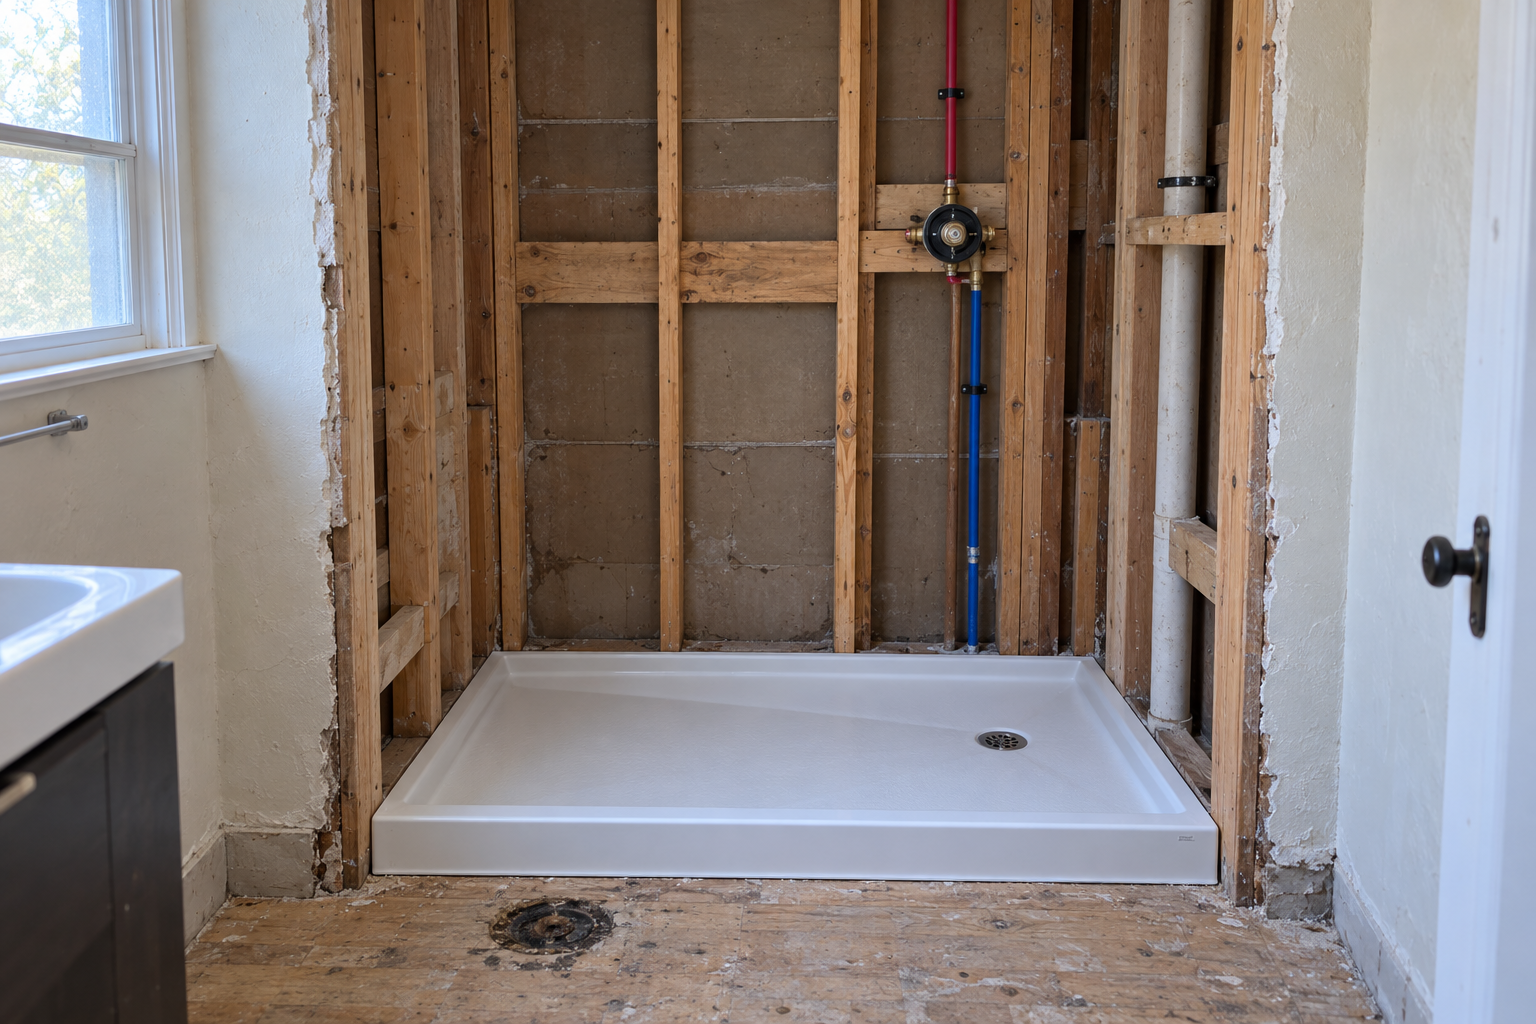
  • Tub alcove mid-conversion with a new shower pan set and the valve body in the open wall

    Tub to Shower Conversion

    We take out the bathtub and put a walk-in shower where it stood. The drain usually moves and the shower valve is replaced, so both are in the quote.

    tub to shower conversion
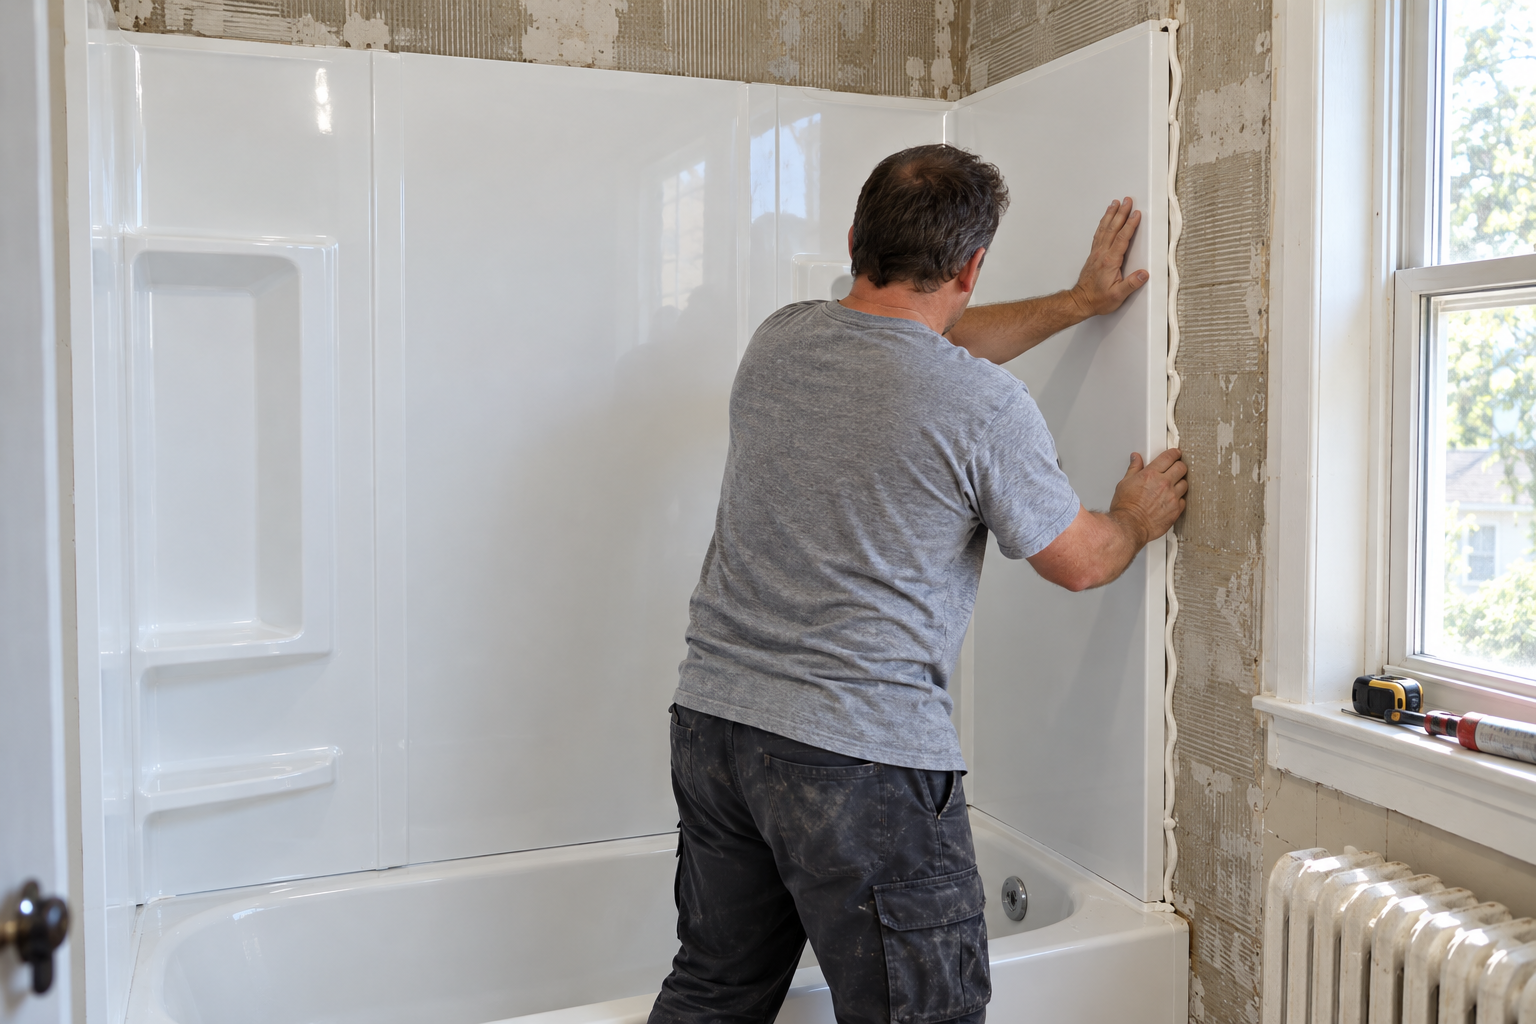
  • Worker fitting a white acrylic wall panel over an existing tub alcove

    One Day Bathroom Remodel

    Acrylic walls and a new base fitted over a tub or shower that still works but looks worn, measured first so the materials are ready before we start.

    one day bathroom remodel
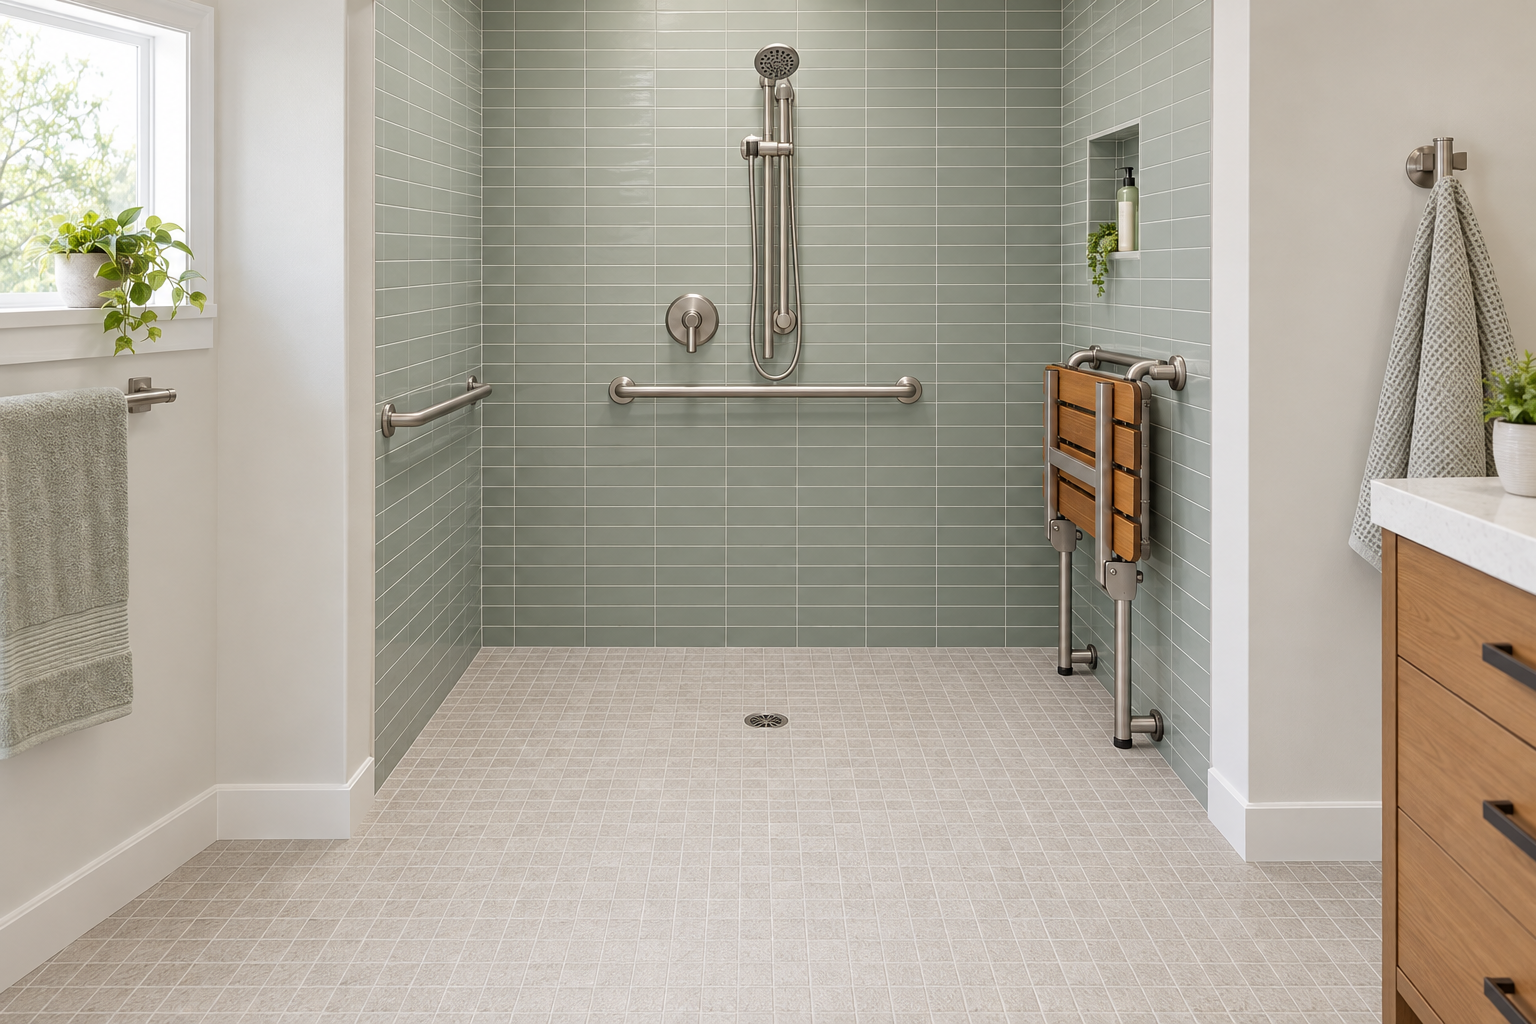
  • Curbless shower with grab bars, a fold-down bench and a hand shower on a slide bar

    ADA Bathroom Remodel

    "Curbless" showers, grab bars, comfort-height fixtures and wider clearances, planned around who uses the room so bathing stays safe at home.

    ADA bathroom remodel
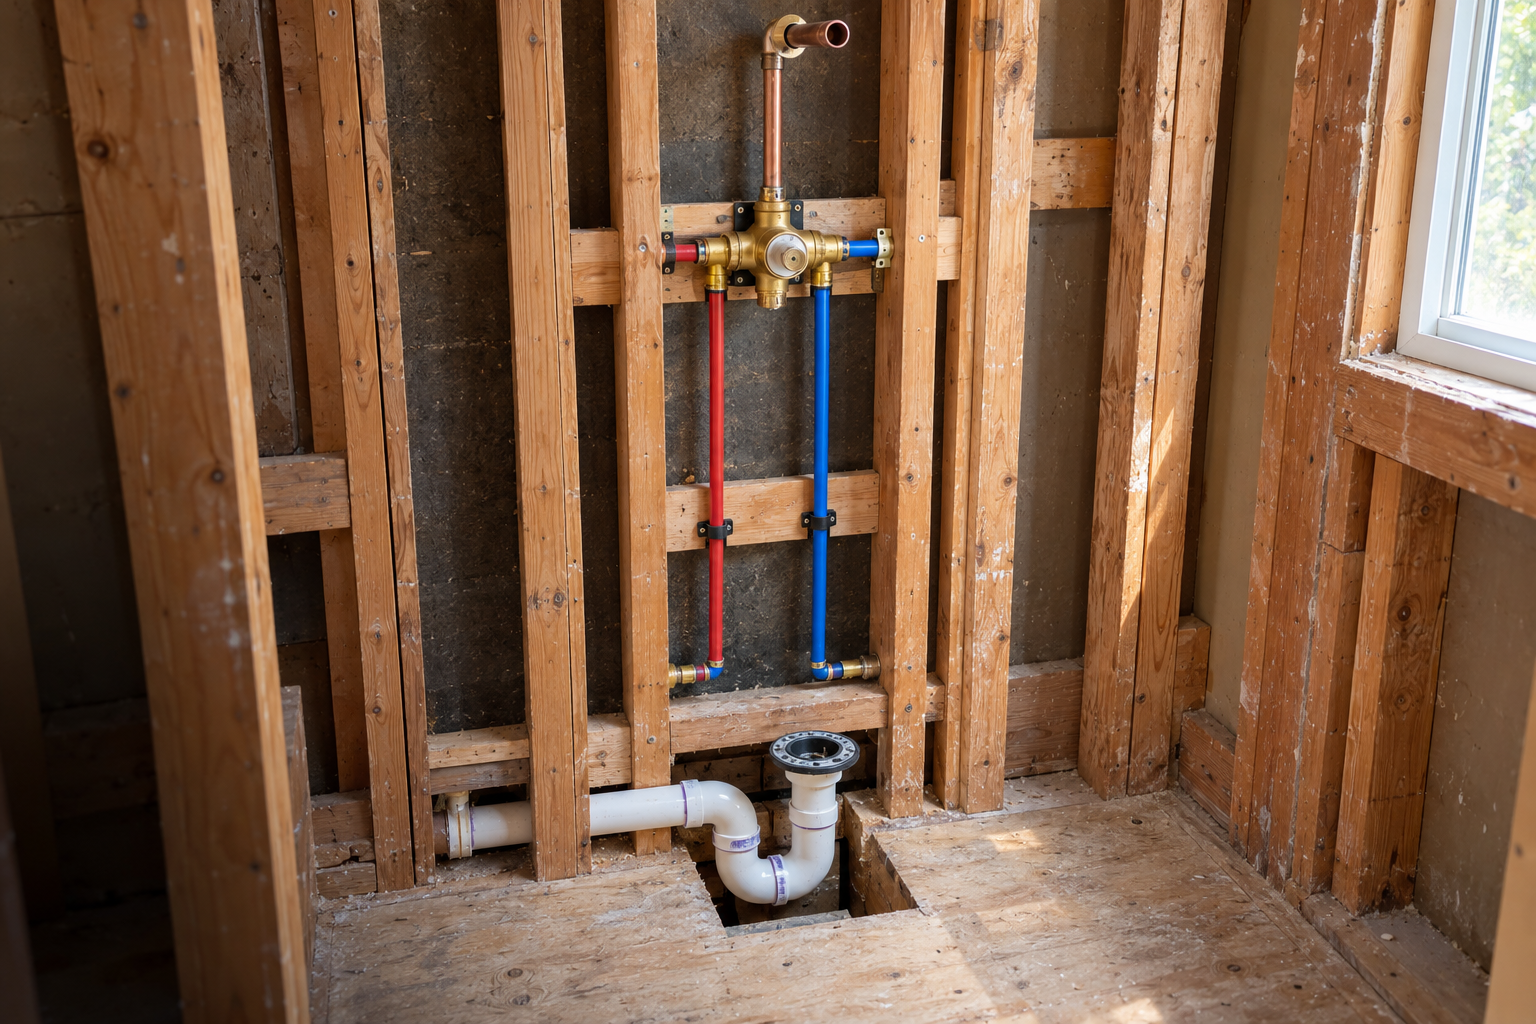
Shower wall open to the studs with new supply lines, a valve body and a drain roughed in

Plumbing Included

Plumbing and electrical inside the remodel

You can usually skip hiring a separate plumber, because plumbing is part of a bathroom remodel and the drain, supply lines and shower valve are planned and handled with the rest of the job.

Drain and supply connections for a toilet, shower, sink or tub take trained hands, so the "rough-in" is a stage of our work rather than a second contractor's visit, and the circuit changes a new exhaust fan or light needs are scheduled into the same open-wall window.

How a Remodel Runs

How a bathroom remodel project runs

A bathroom remodel runs in a set order: demolition, rough plumbing and electrical, inspection, waterproofing, tile, fixtures and then the finish work.

We coordinate the design, the demolition, the plumbing, the finishes and the schedule so each stage is ready when the one before it ends, and you know on day one when the room comes back.

These are the stages, in the order the work happens:

  1. Demolition

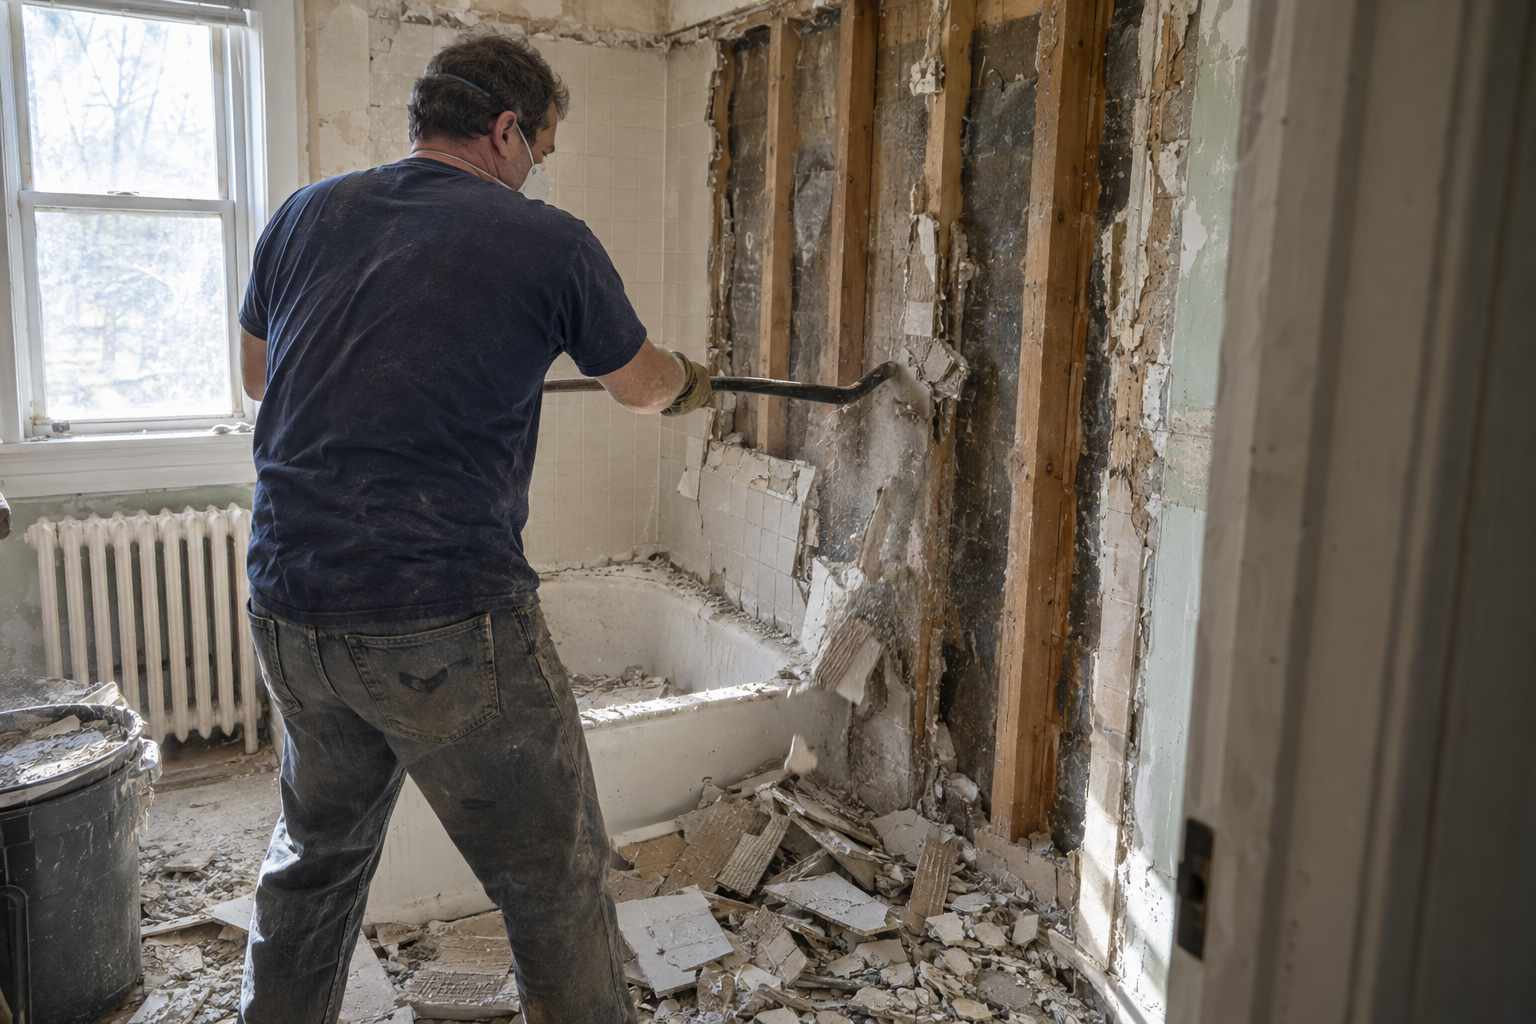
    The old tub, surround, tile and fixtures come out, down to the studs and subfloor wherever the new work needs them.

  2. Rough-in

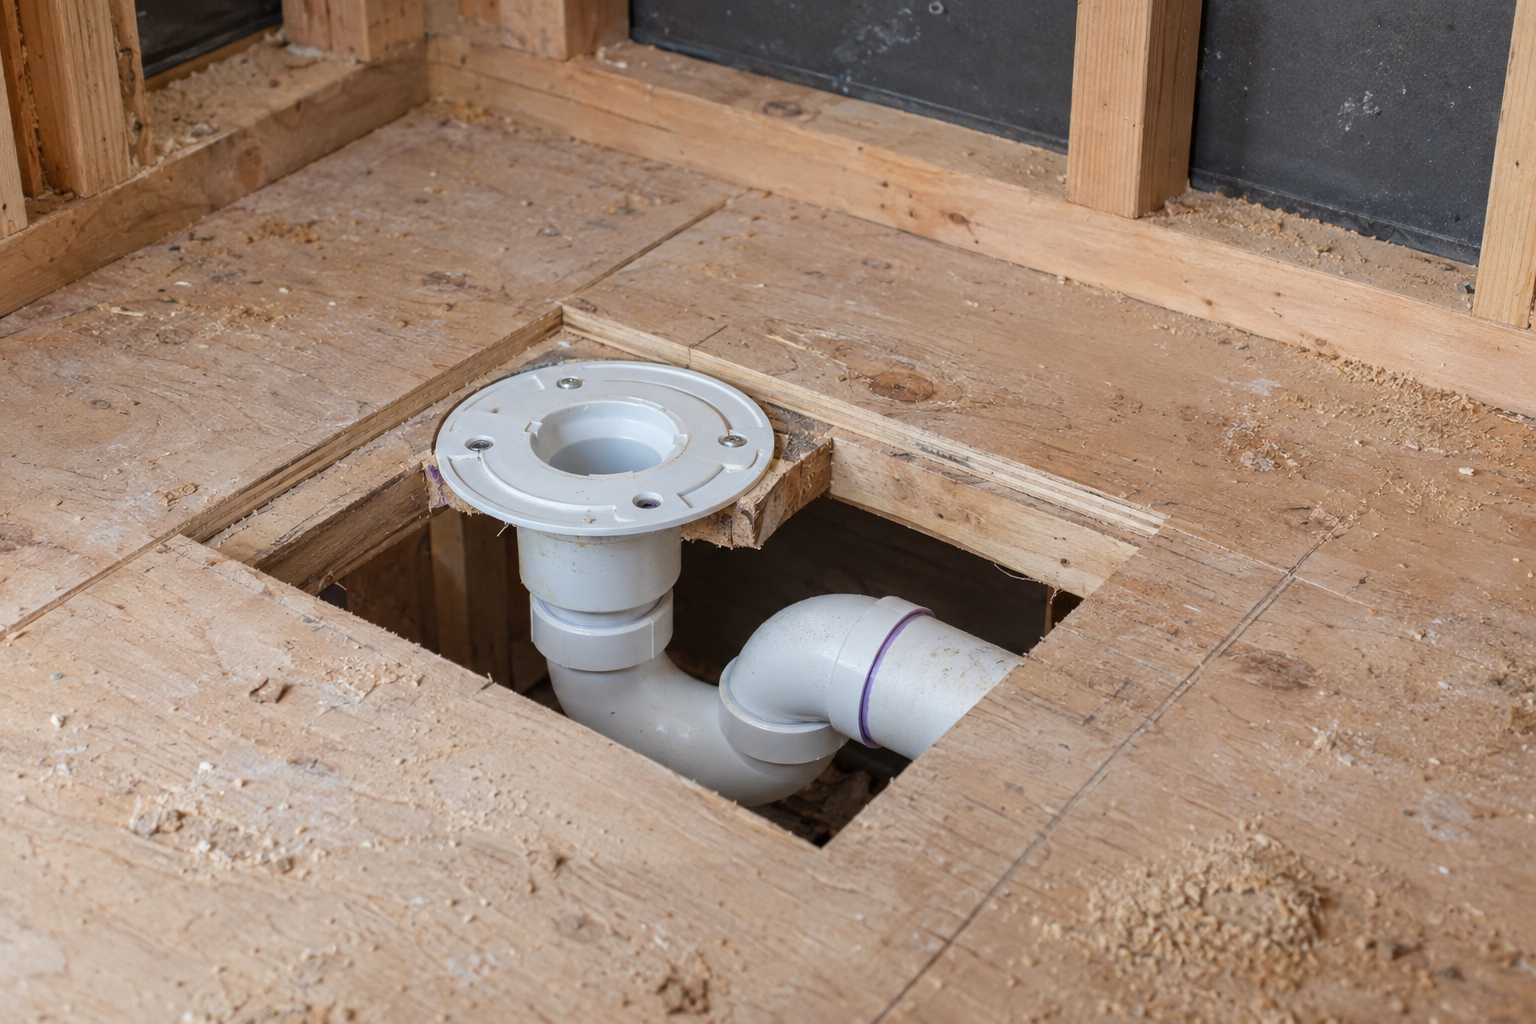
    New supply and drain lines go into the open walls, along with any electrical changes, before anything closes up.

  3. Inspection

    Where the job carries a permit, the inspector checks the rough-in while the walls are still open.

  4. Waterproofing membrane

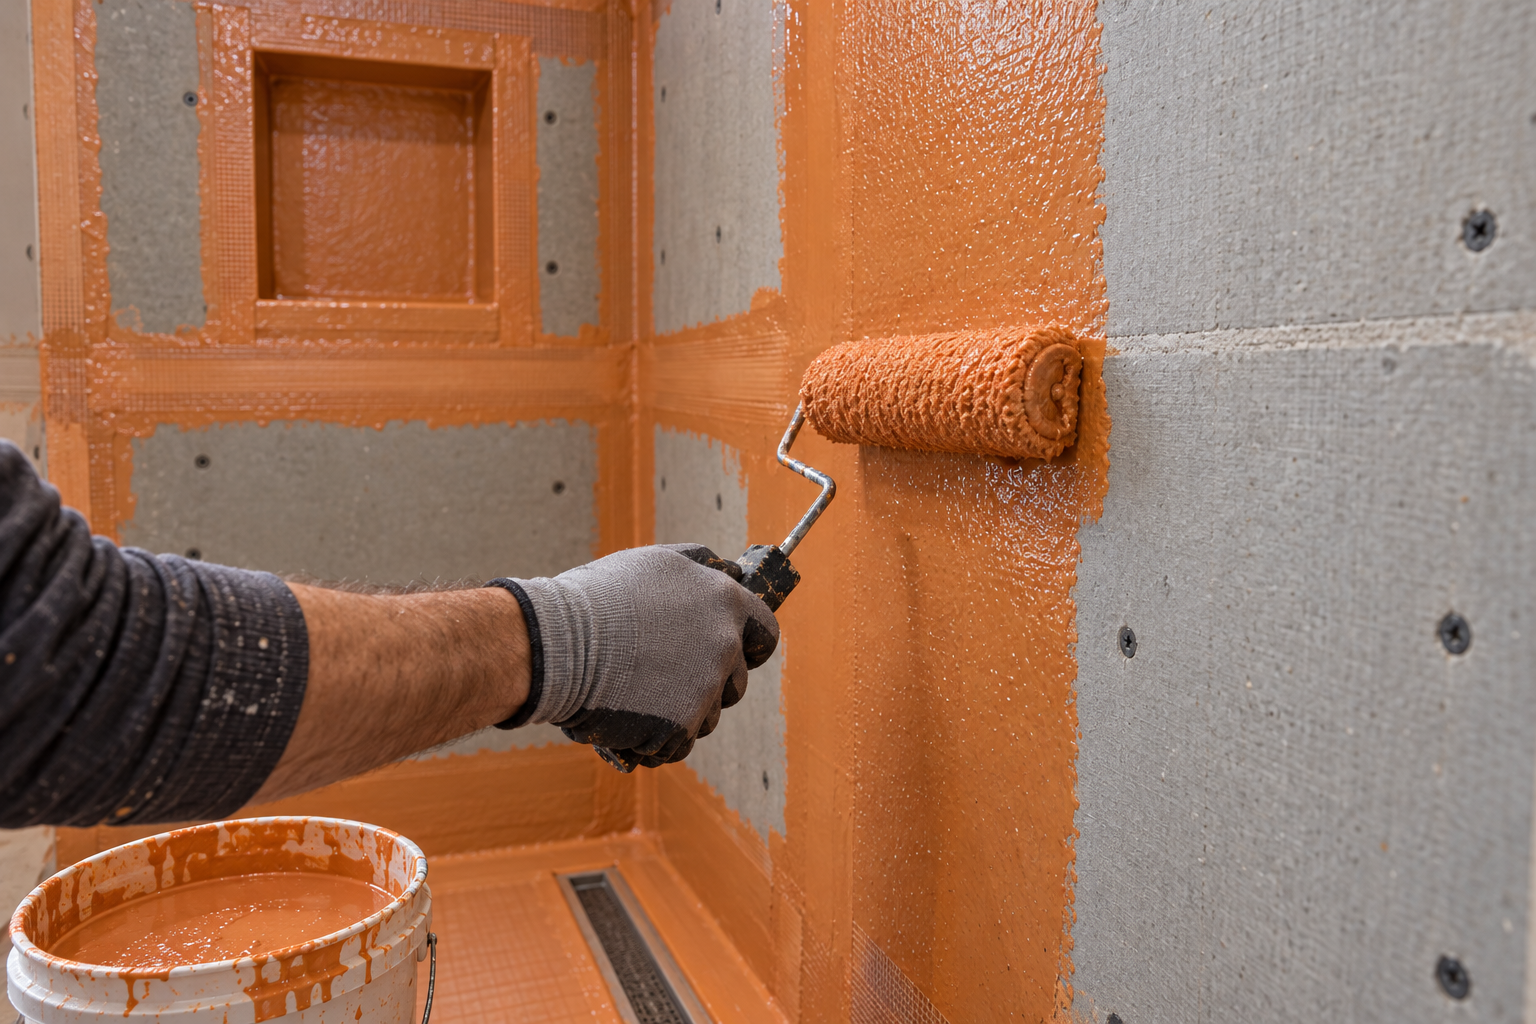
    Cement board goes up and the waterproofing membrane goes over it, with the "shower pan" sloped to the drain, before a single tile is set.

  5. Tile

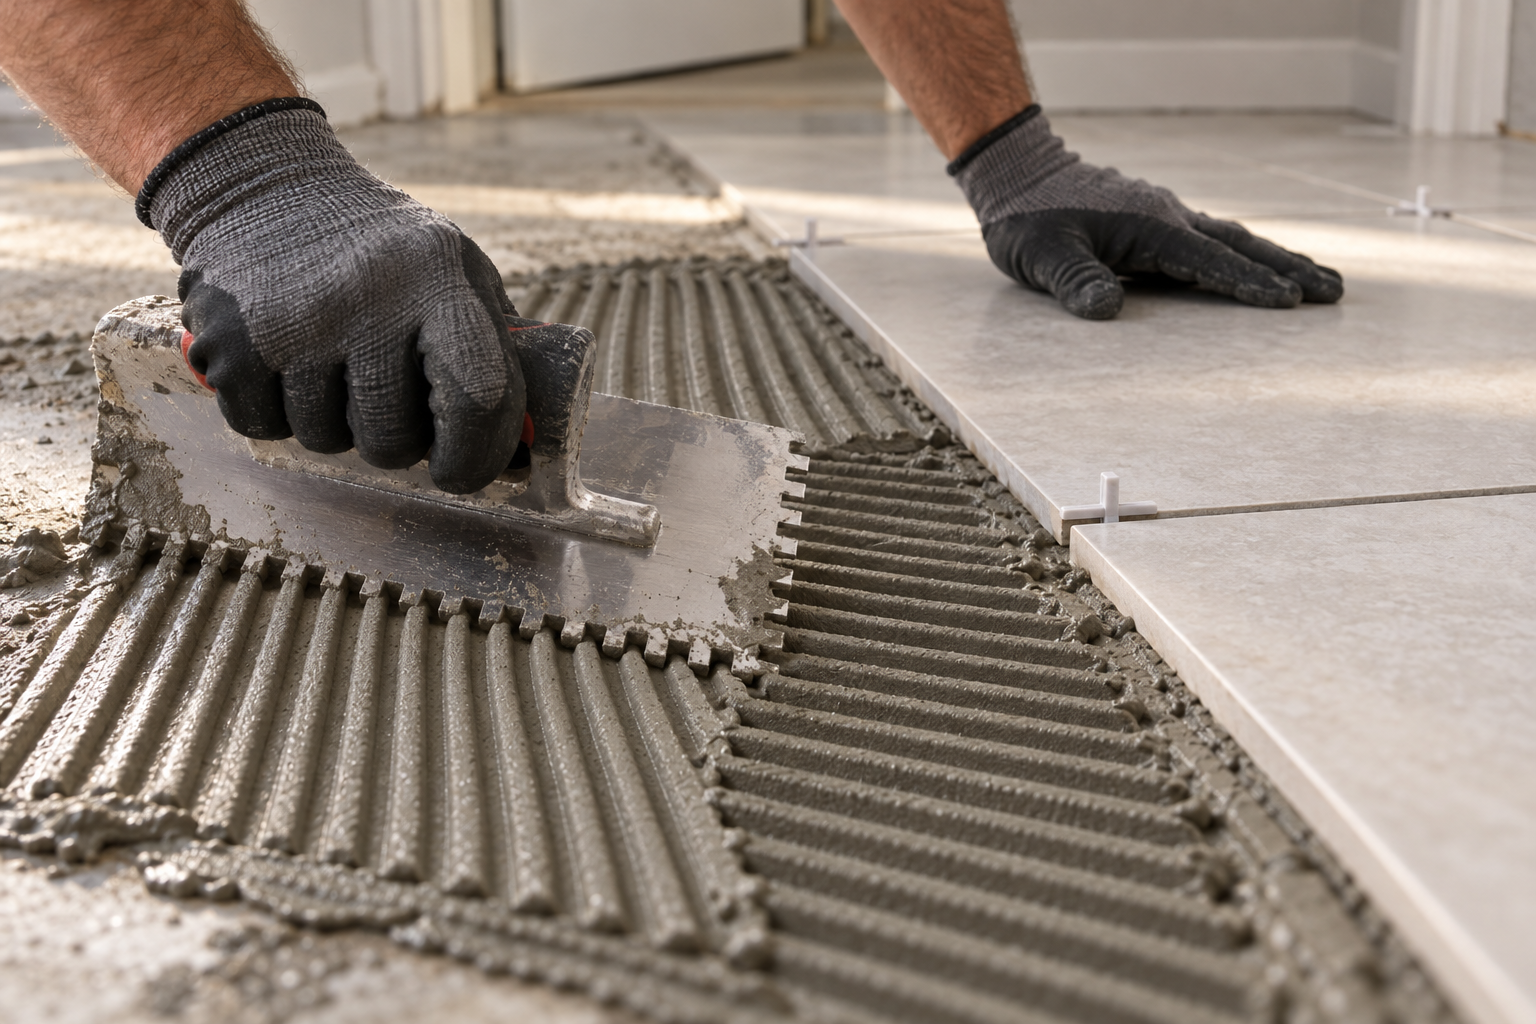
    Floor and wall tile are set, grouted and sealed; wall panels go on instead where the design calls for them.

  6. Fixtures

    The vanity, toilet, valve trim, glass, lighting and exhaust fan are installed and connected.

  7. Finished

    Paint and caulk go on, we walk the room with you, and we clean up before we leave.

bathroom remodel demolition down to the studs New shower drain and trap set in a cut-out in a plywood subfloor Orange waterproofing membrane being rolled onto cement board shower walls Thinset combed with a notched trowel beside freshly set porcelain floor tile

Materials and Fixtures

Tile, vanity, countertops and fixtures we install

We install porcelain and ceramic tile, vinyl and stone floors, vanities, stone and engineered countertops, and low-flow fixtures with efficient lighting.

A remodel here can include any of these materials and fixtures, chosen with you before the quote is written.

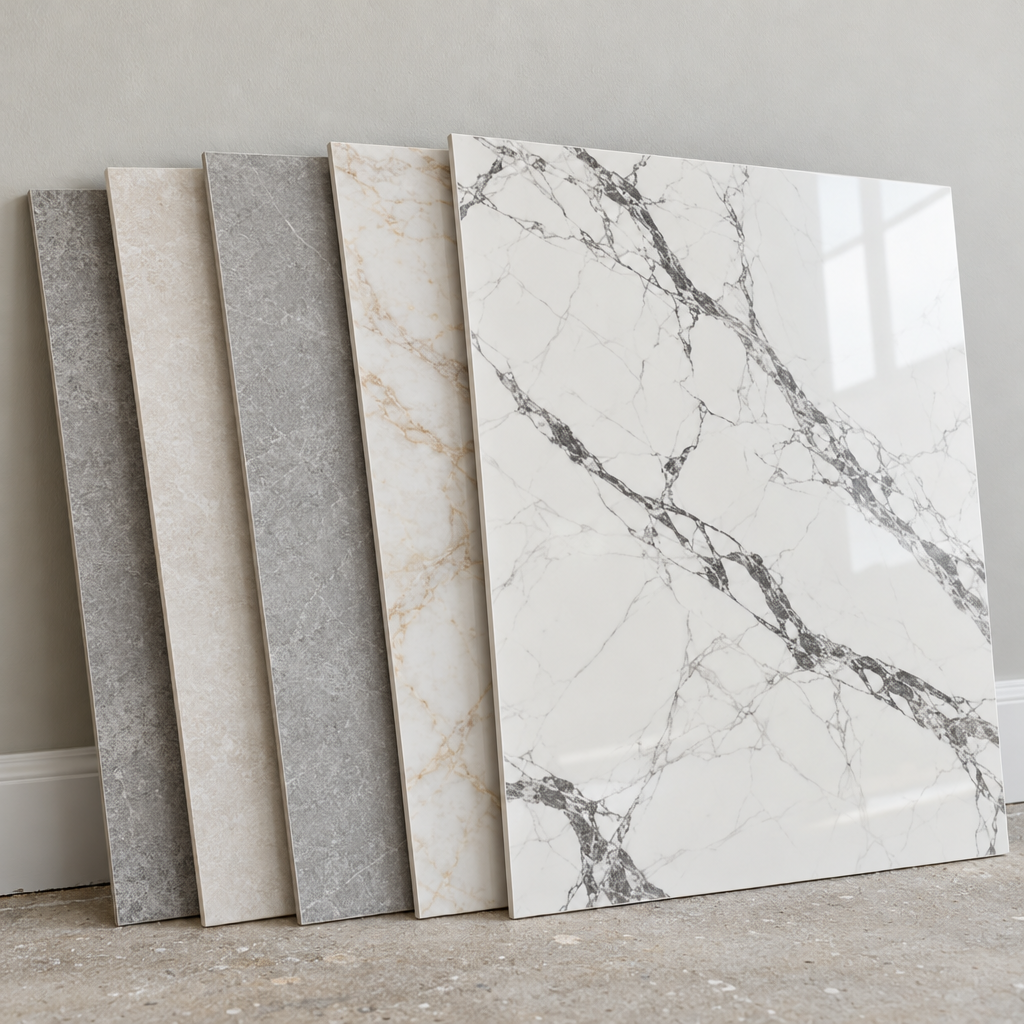
  • Fanned stack of large-format porcelain tile samples

    Tile

    Porcelain or ceramic on floors and walls, in large formats where fewer grout lines suit the room.

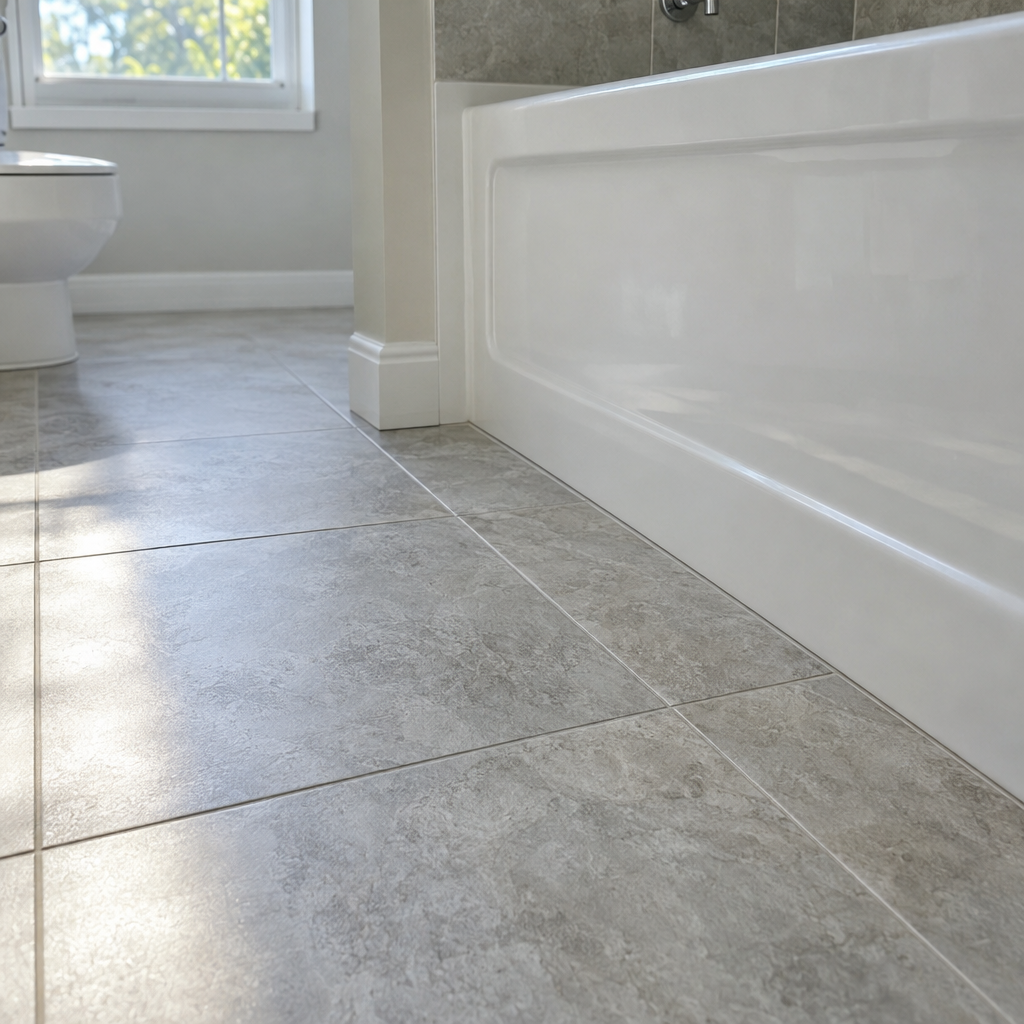
  • Stone-look porcelain floor tile meeting the base of a white tub

    Flooring

    Porcelain, ceramic, vinyl, stone or wood, chosen for the water the room sees.

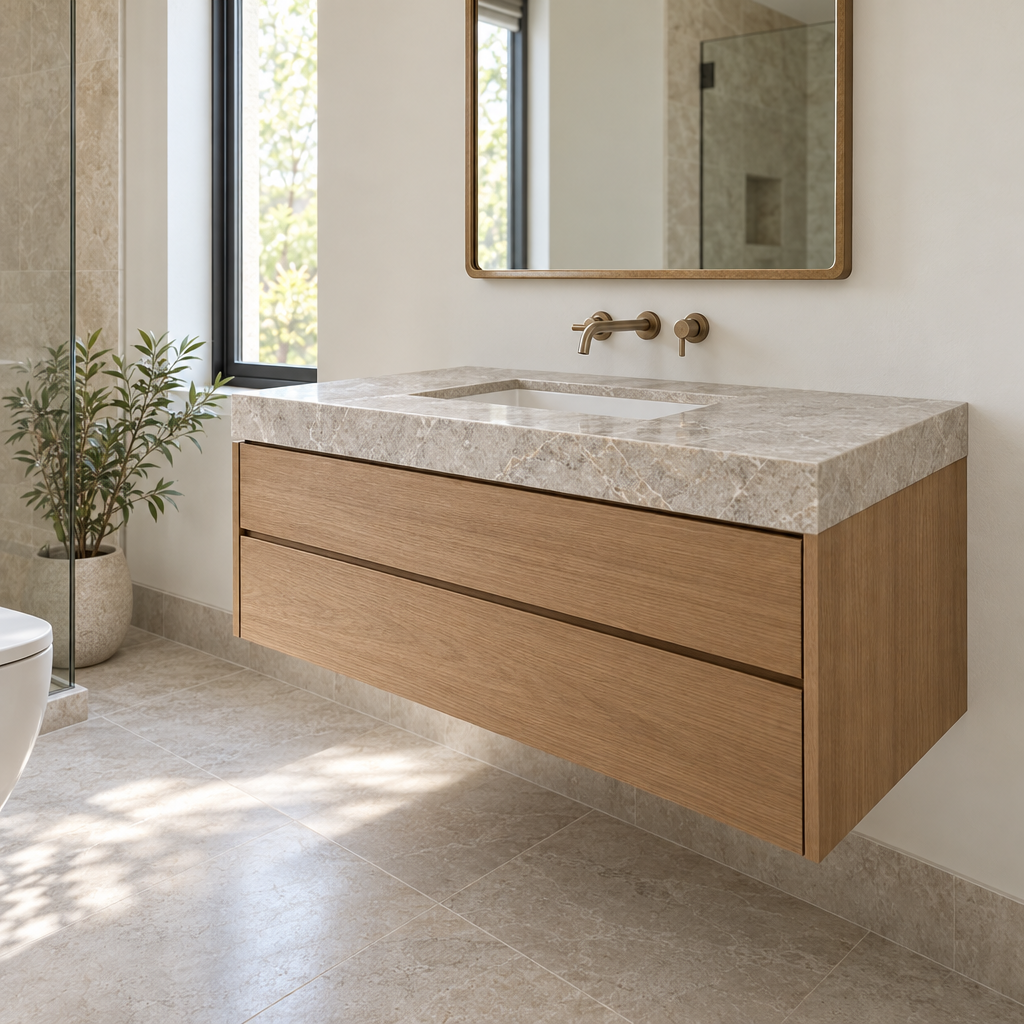
  • floating vanity and stone countertops in a remodeled bathroom

    Vanity

    Floor-standing or wall-mounted, which keeps the storage and leaves more floor visible.

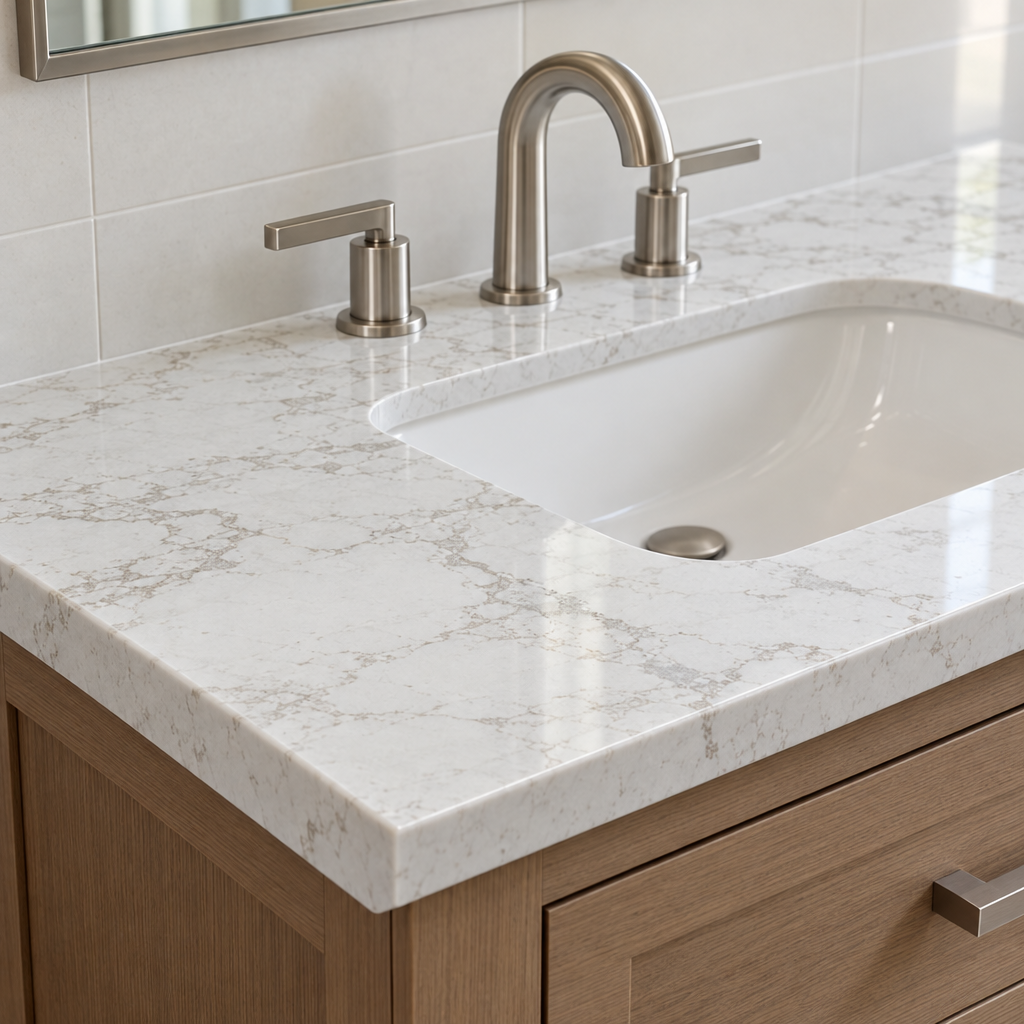
  • Veined quartz bathroom countertop edge with an undermount sink

    Countertops

    Natural stone such as granite or marble, concrete, or an engineered top.

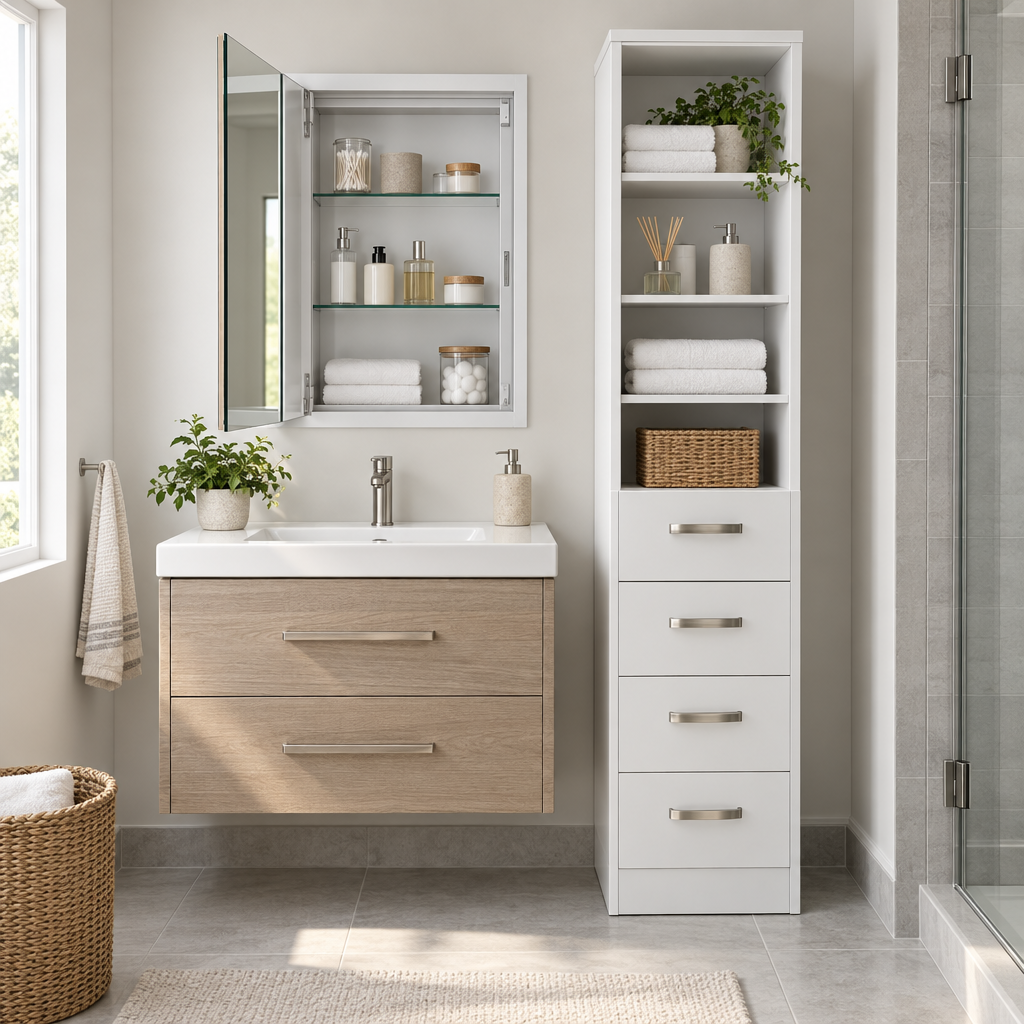
  • Tall white linen cabinet beside a recessed medicine cabinet

    Cabinets

    Linen and medicine cabinets sized to the wall they sit on.

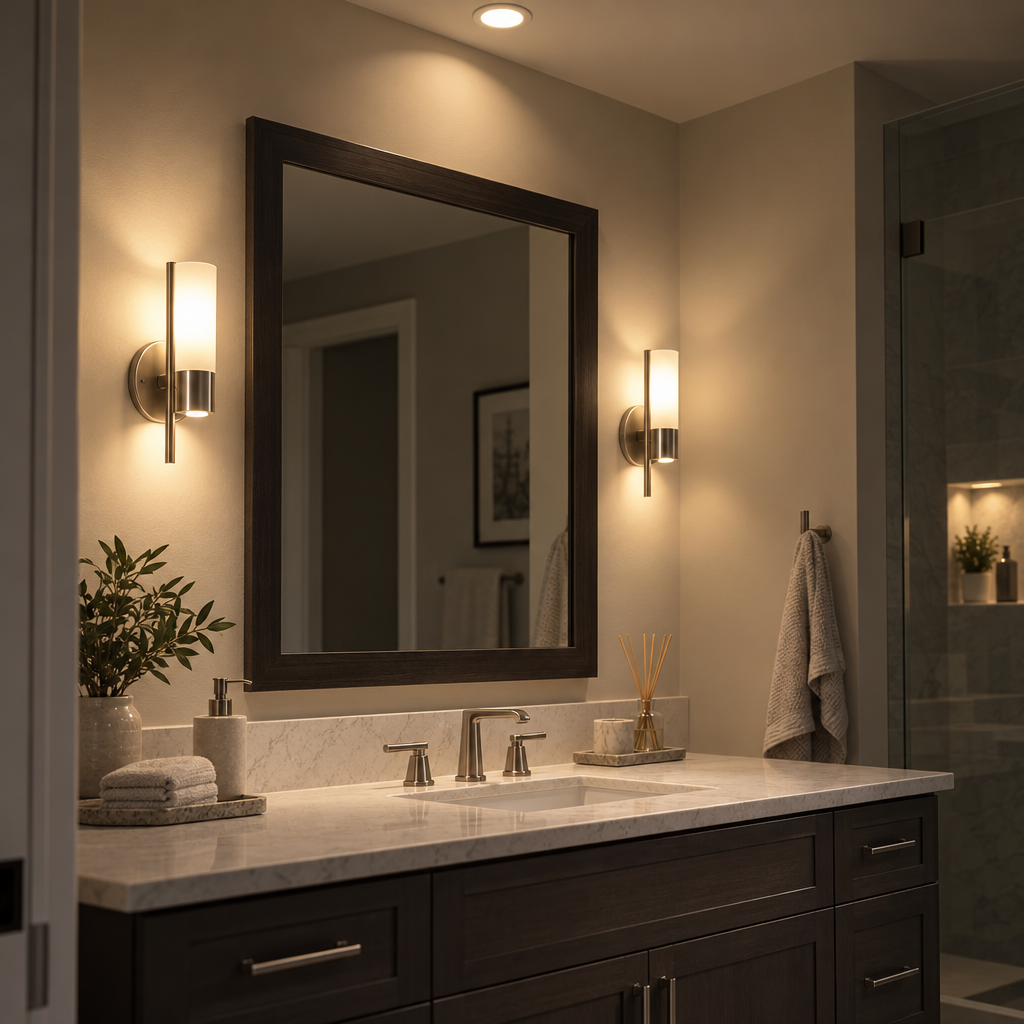
  • Pair of sconces beside a framed mirror with a recessed light above

    Lighting

    Efficient layered light: ambient overhead, task at the mirror and accent where it helps.

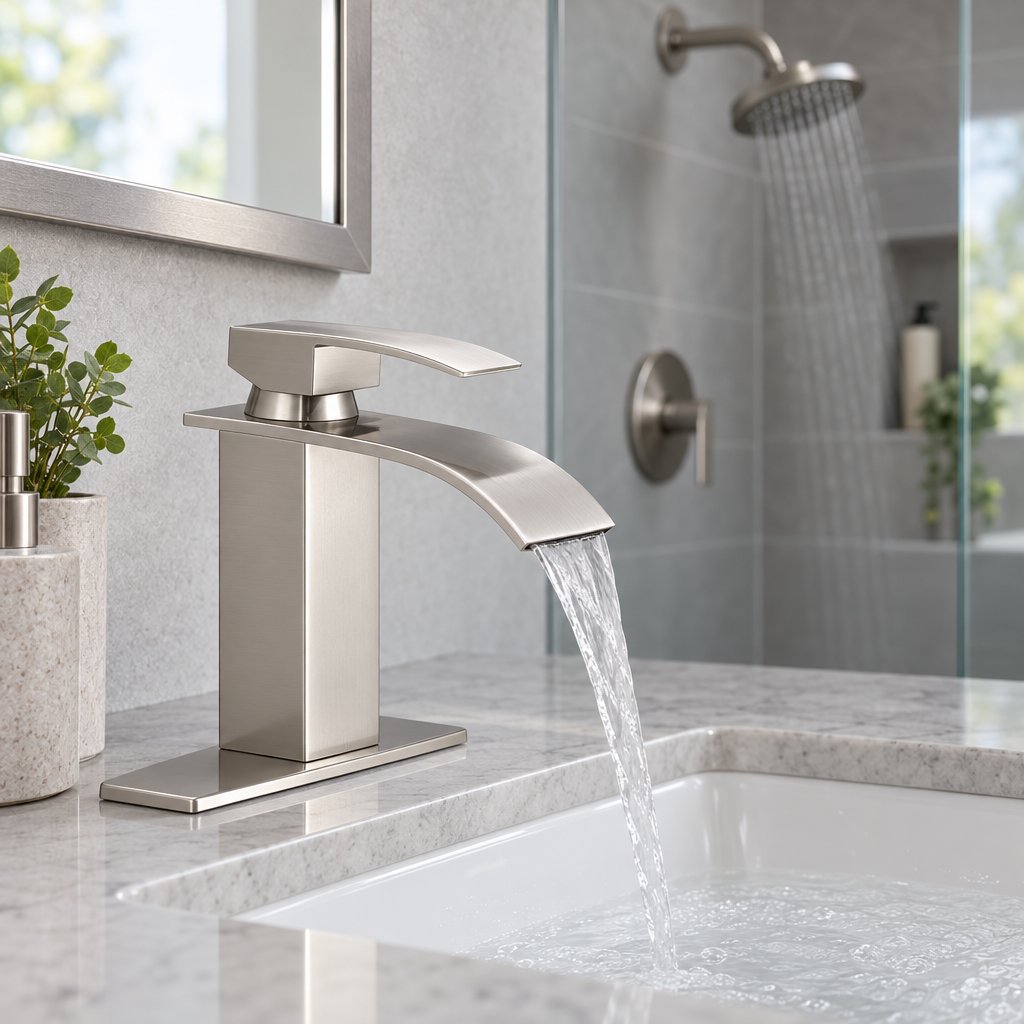
  • Brushed nickel bathroom faucet running a thin stream into a white basin

    Fixtures

    Low-flow faucets, shower heads and toilets that cut water use, including U.S. EPA WaterSense labelled models.

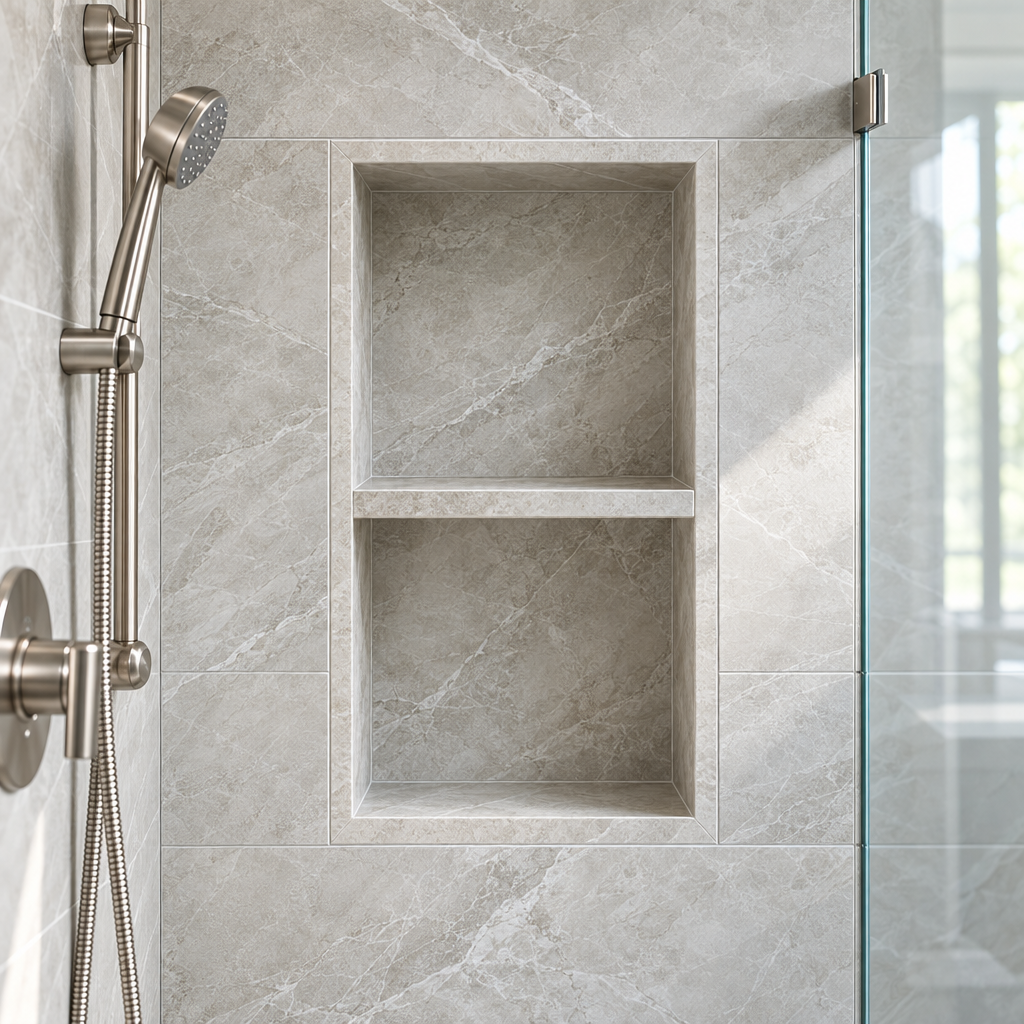
  • Recessed tiled shower niche with two shelves

    Storage

    Niches in the shower wall, a tall cabinet or open shelving where the old layout wasted space.

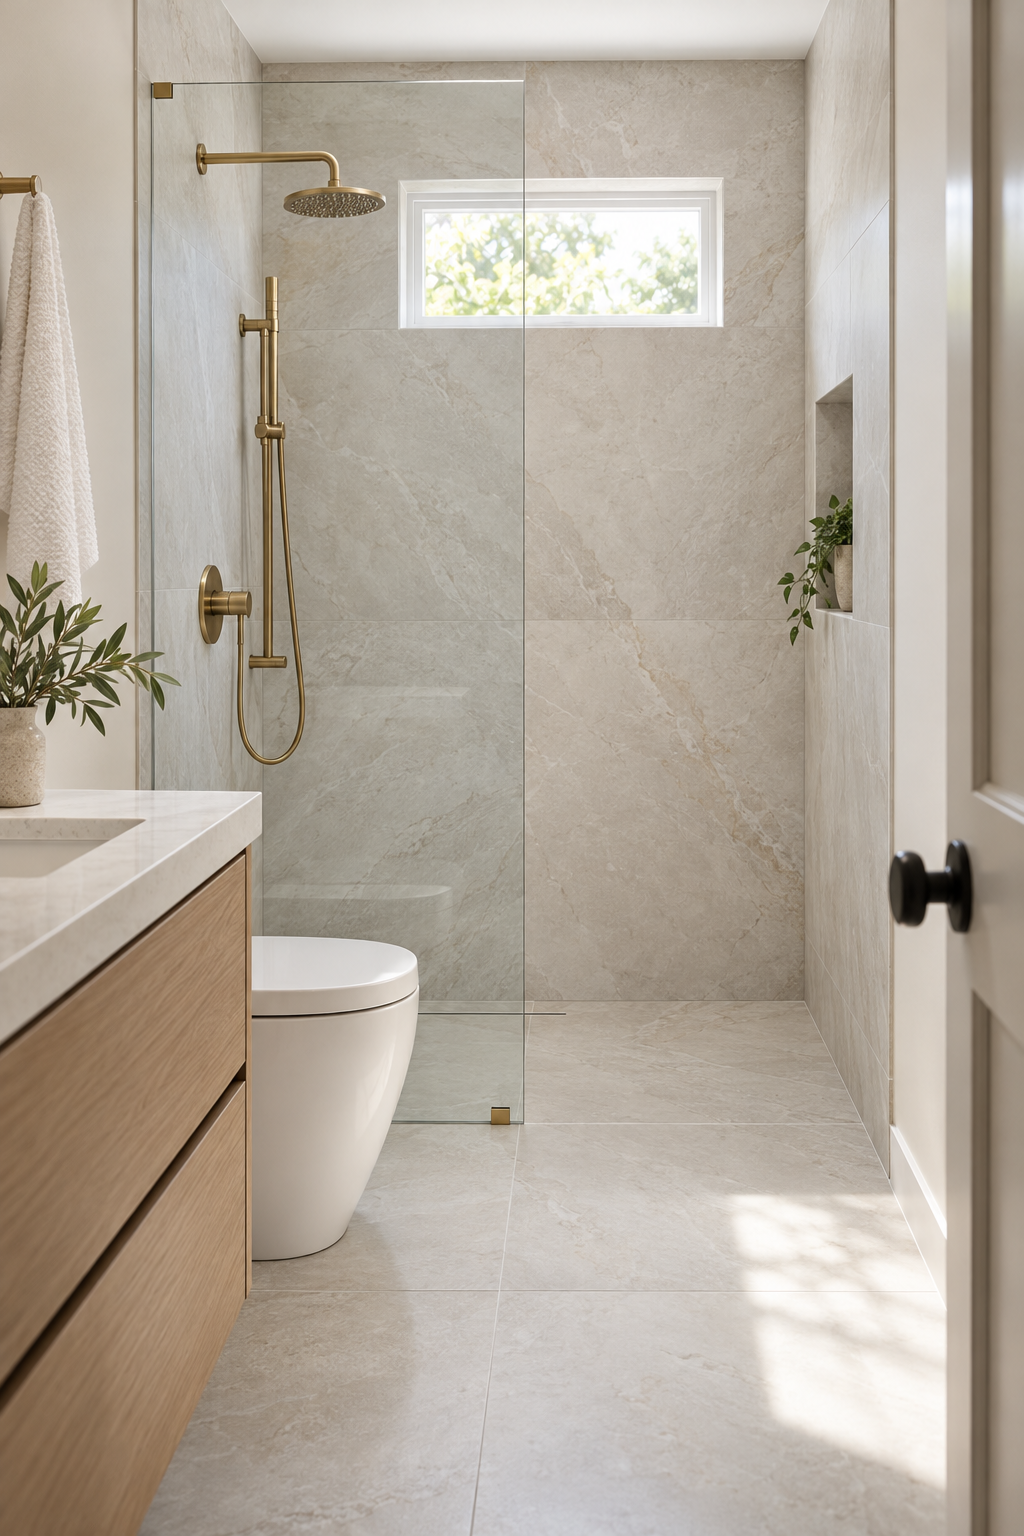
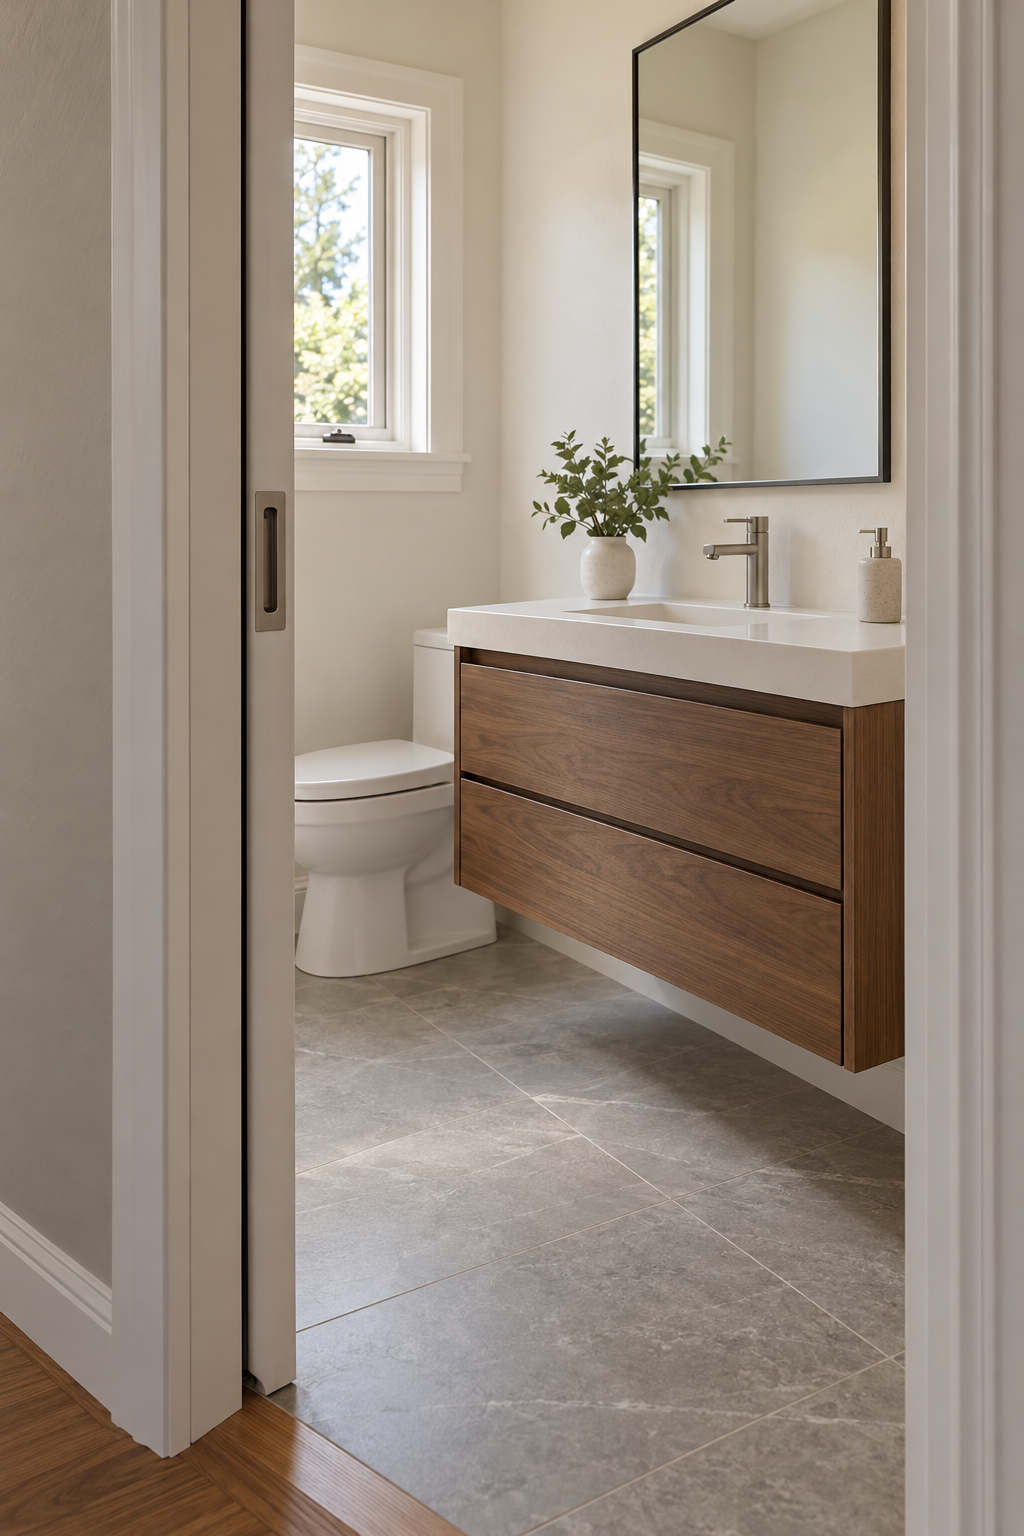
Small bathroom with a walk-in shower in very large pale porcelain tile Wall-mounted vanity with open floor beneath it and a pocket door slid into the wall

Small Bathrooms

Small bathroom layout and space

A small bathroom feels bigger with large-format tile, a wall-mounted vanity, layered lighting and a pocket or barn door in place of a swing door.

Large-format tile means fewer grout lines, so the floor and walls read as one surface. A wall-mounted vanity keeps the storage while leaving more floor in view. Layered ambient, task and accent lighting takes the shadows out of the corners. A swing door takes floor space that a pocket or barn door gives back.

Most bathrooms in older Dayton houses are small, so these are the moves we talk through on the estimate visit before any of them is drawn into the plan.

Before You Start

Planning a bathroom remodel in Dayton

Cost, time, permits, waterproofing and wall materials are the questions that come up before most remodels, and each has its own guide.

The right scope depends on how the bathroom is used, what no longer works, and whether comfort, storage, accessibility or resale comes first. Read what applies, then call and we talk it through.

Call for a Free Estimate
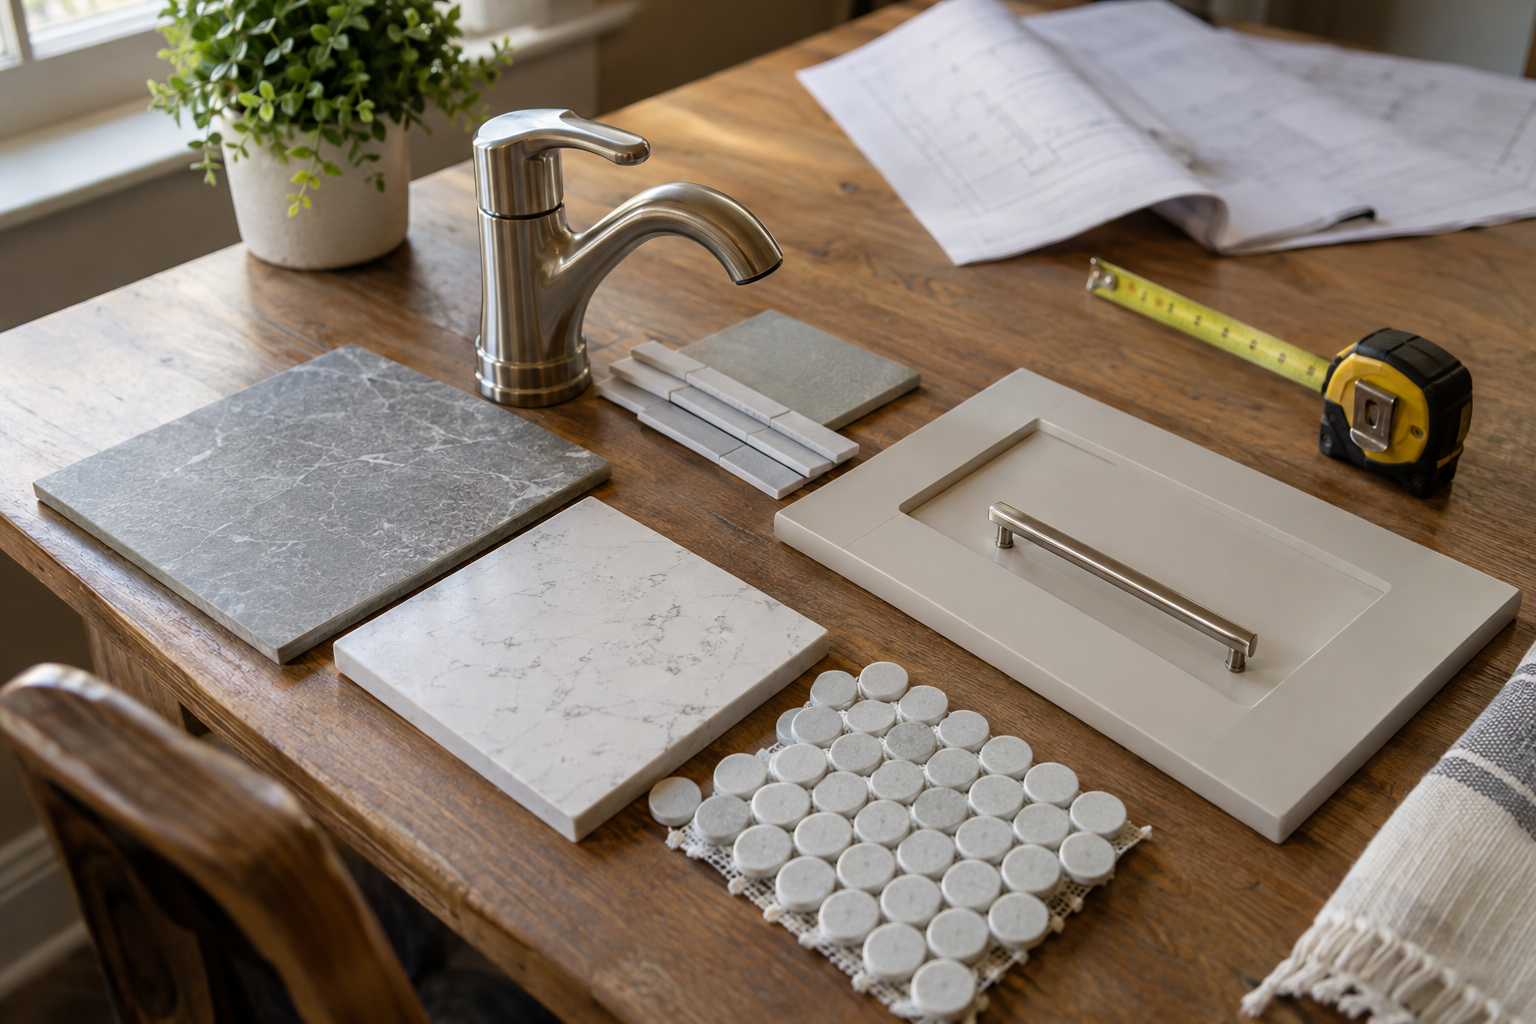
Tile samples, a faucet and a tape measure laid out on a kitchen table

What a bathroom remodel costs

Scope and fixtures set the price of a bathroom remodel more than floor area; the materials chosen and the amount of work decide the rest. We quote the whole job in writing before work starts, so the number you plan around is the number you pay.

bathroom remodel cost
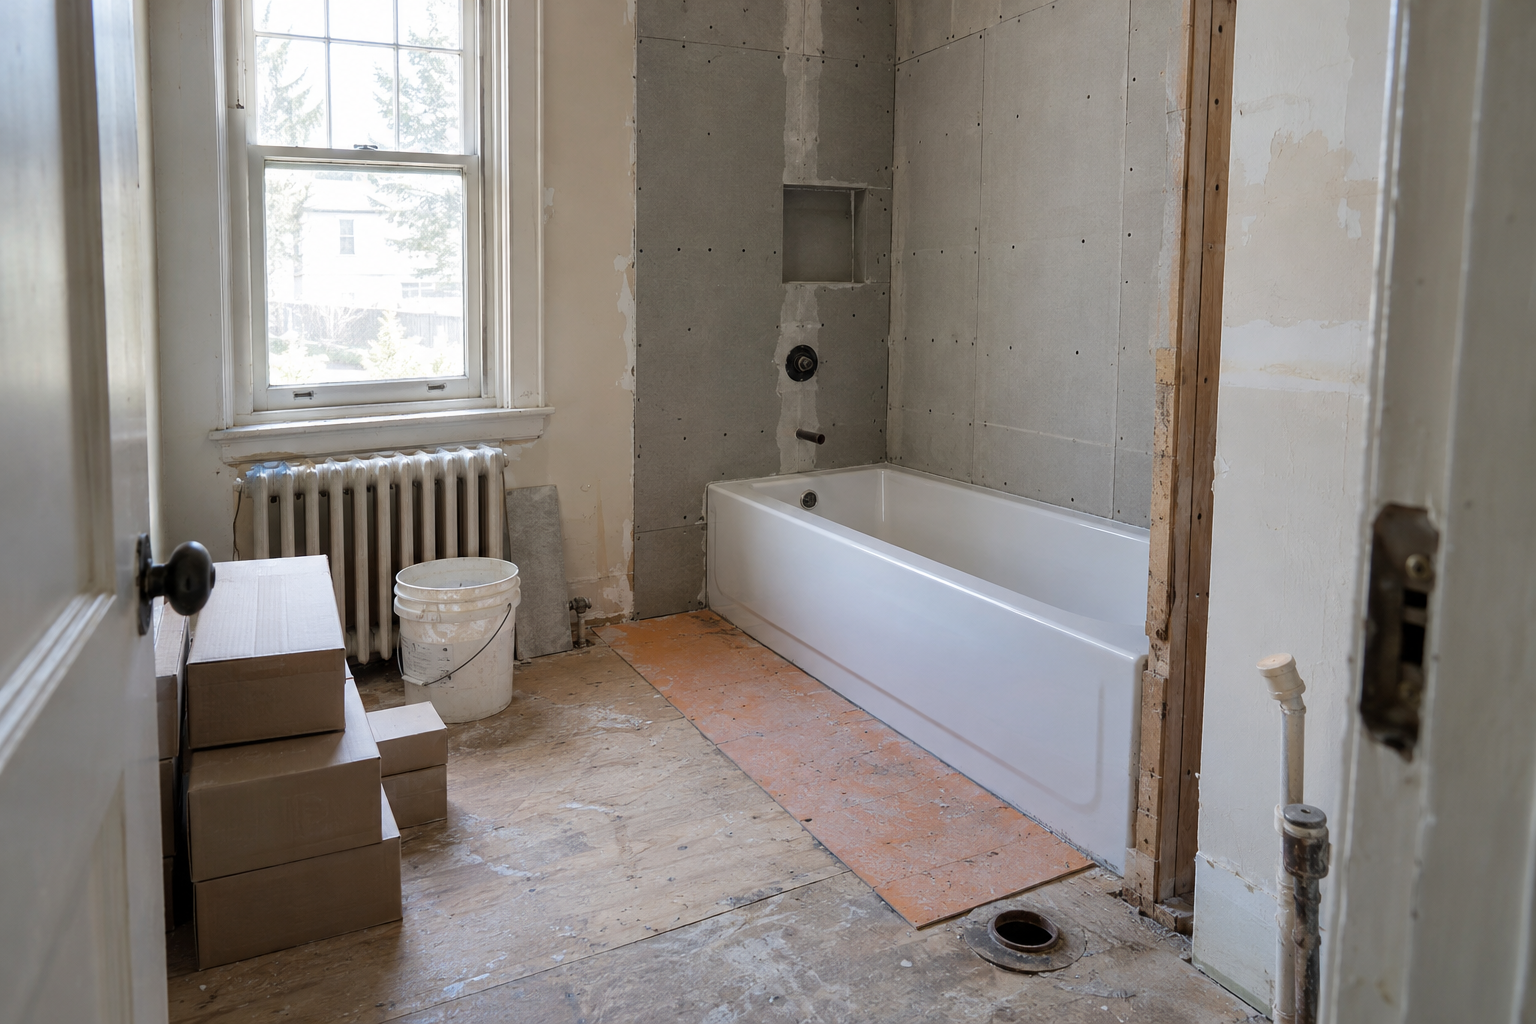
Bathroom mid-remodel with cement board on the shower walls and the tub set

How long the work takes

Most bathroom remodels take one to three weeks of work once materials are on hand. Moving the drain or waiting on an inspection adds days; a surround replacement that keeps the fixtures where they are needs fewer.

bathroom remodel timeline
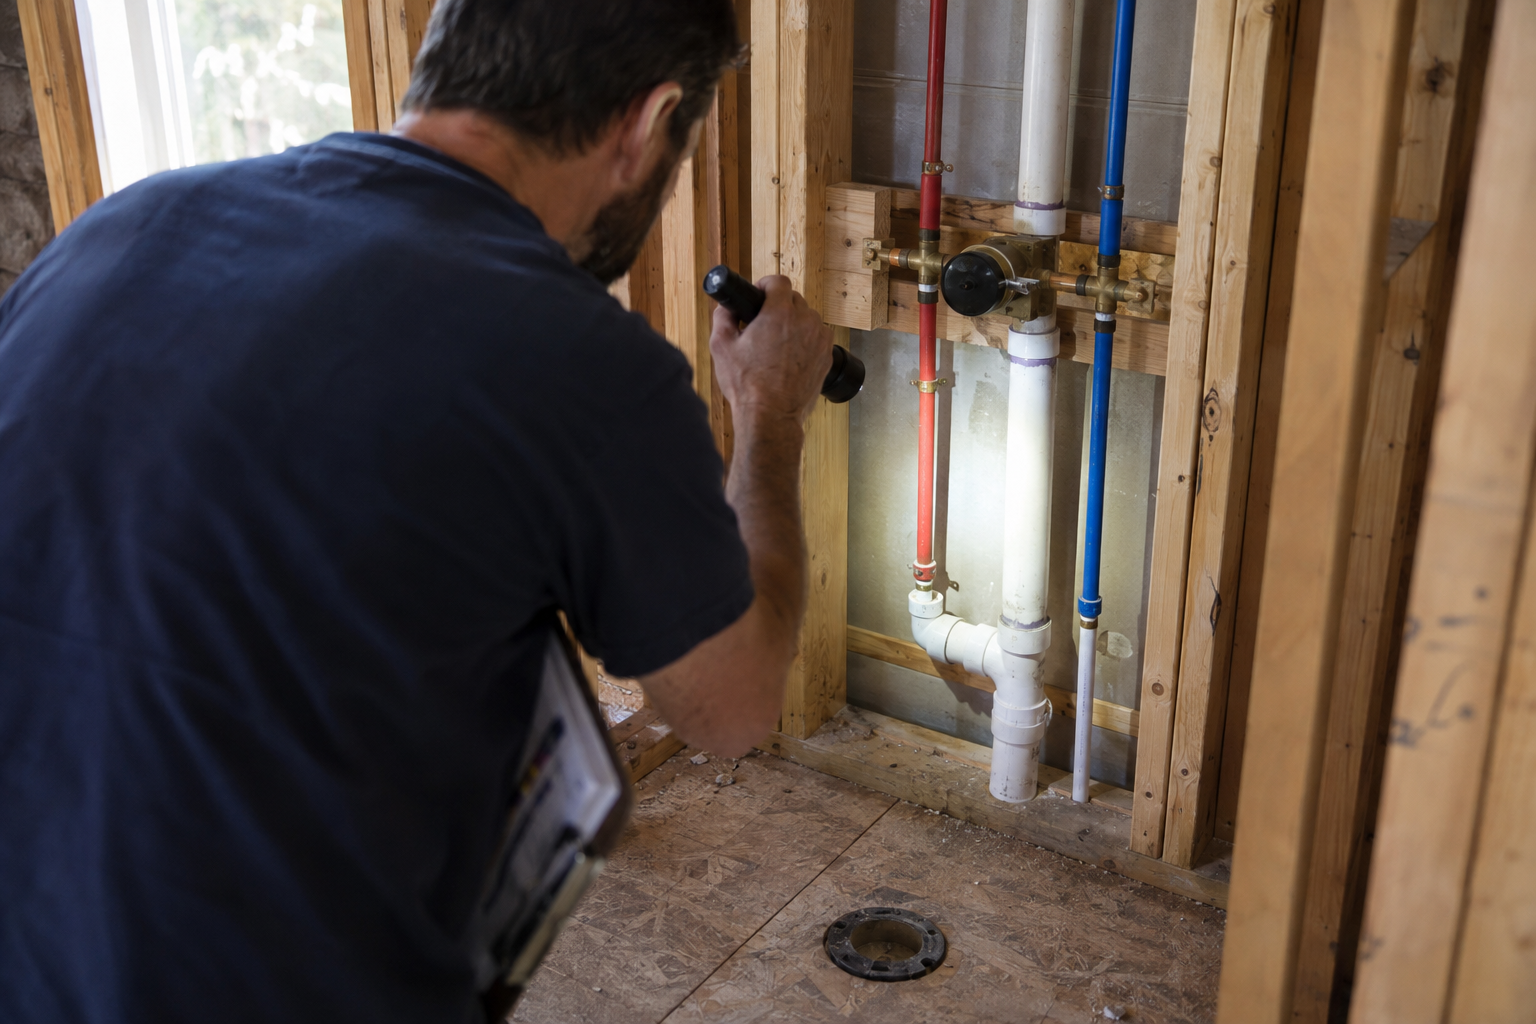
Person checking new supply lines in an open shower wall with a flashlight

Permits for plumbing and electrical changes

A permit is most often needed when the remodel moves plumbing, changes electrical circuits or alters the structure. Swapping a fixture in its place is a different matter, and the guide walks through both.

bathroom remodel permit
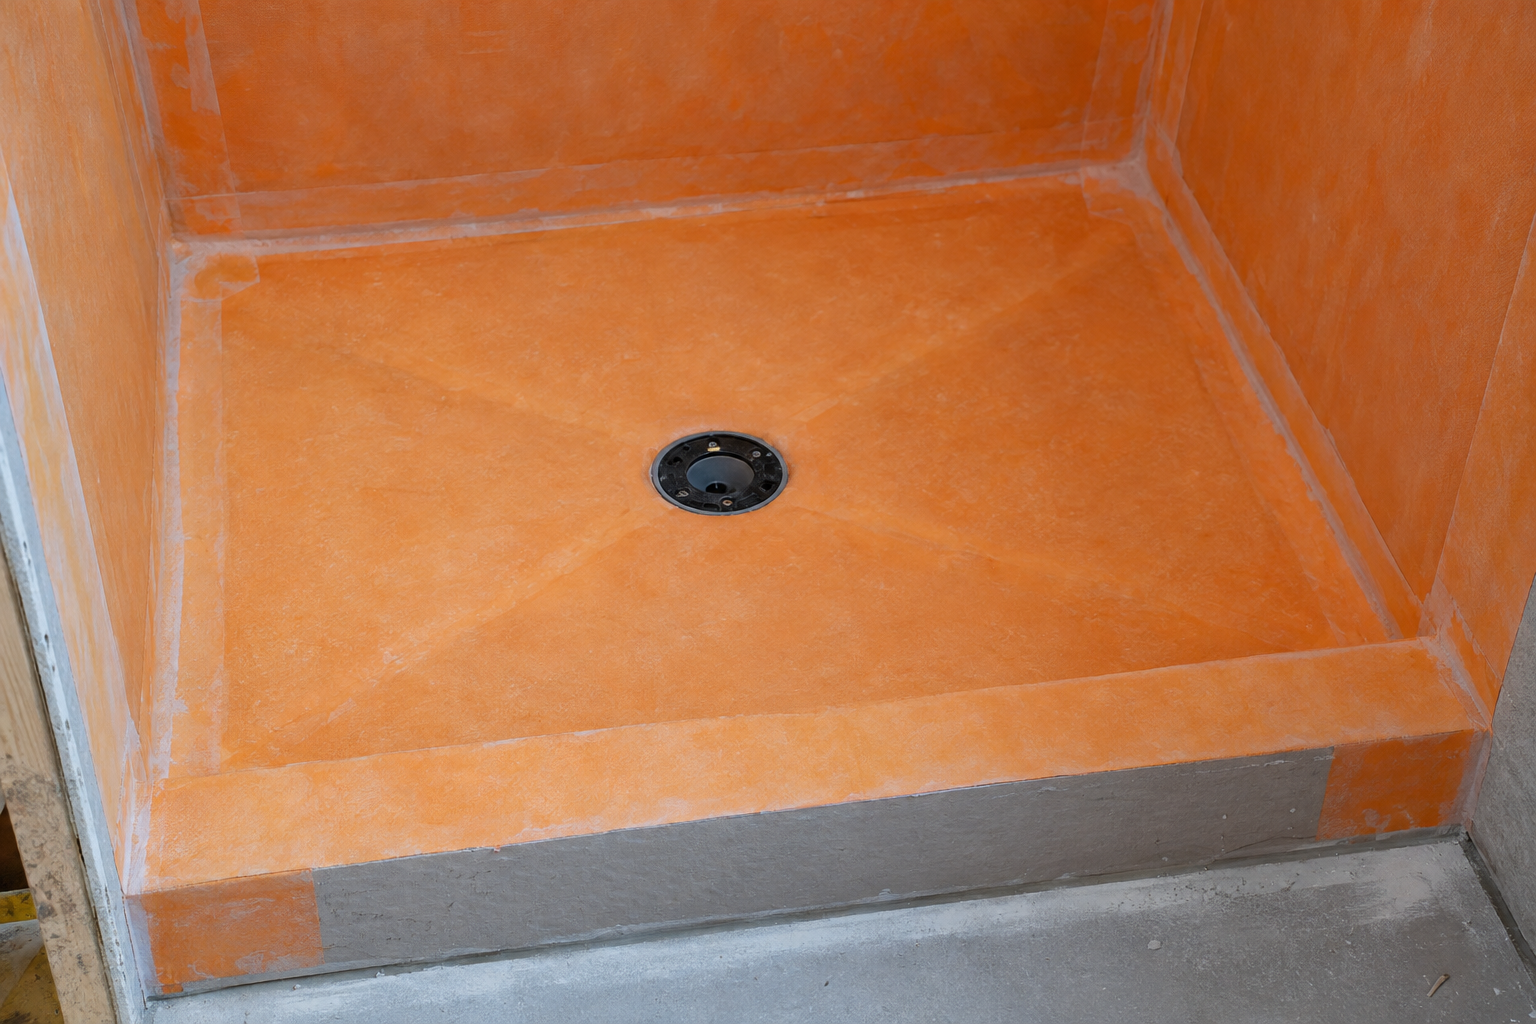
Sloped shower pan coated in orange waterproofing membrane with the drain at its center

Waterproofing behind the shower tile

The waterproofing membrane and shower pan under the tile are what keep water out of the walls and floor, whatever finish goes on top. Finishes are only part of what makes a bathroom last; waterproofing, drainage, ventilation and the rough-in protect what is underneath.

shower waterproofing
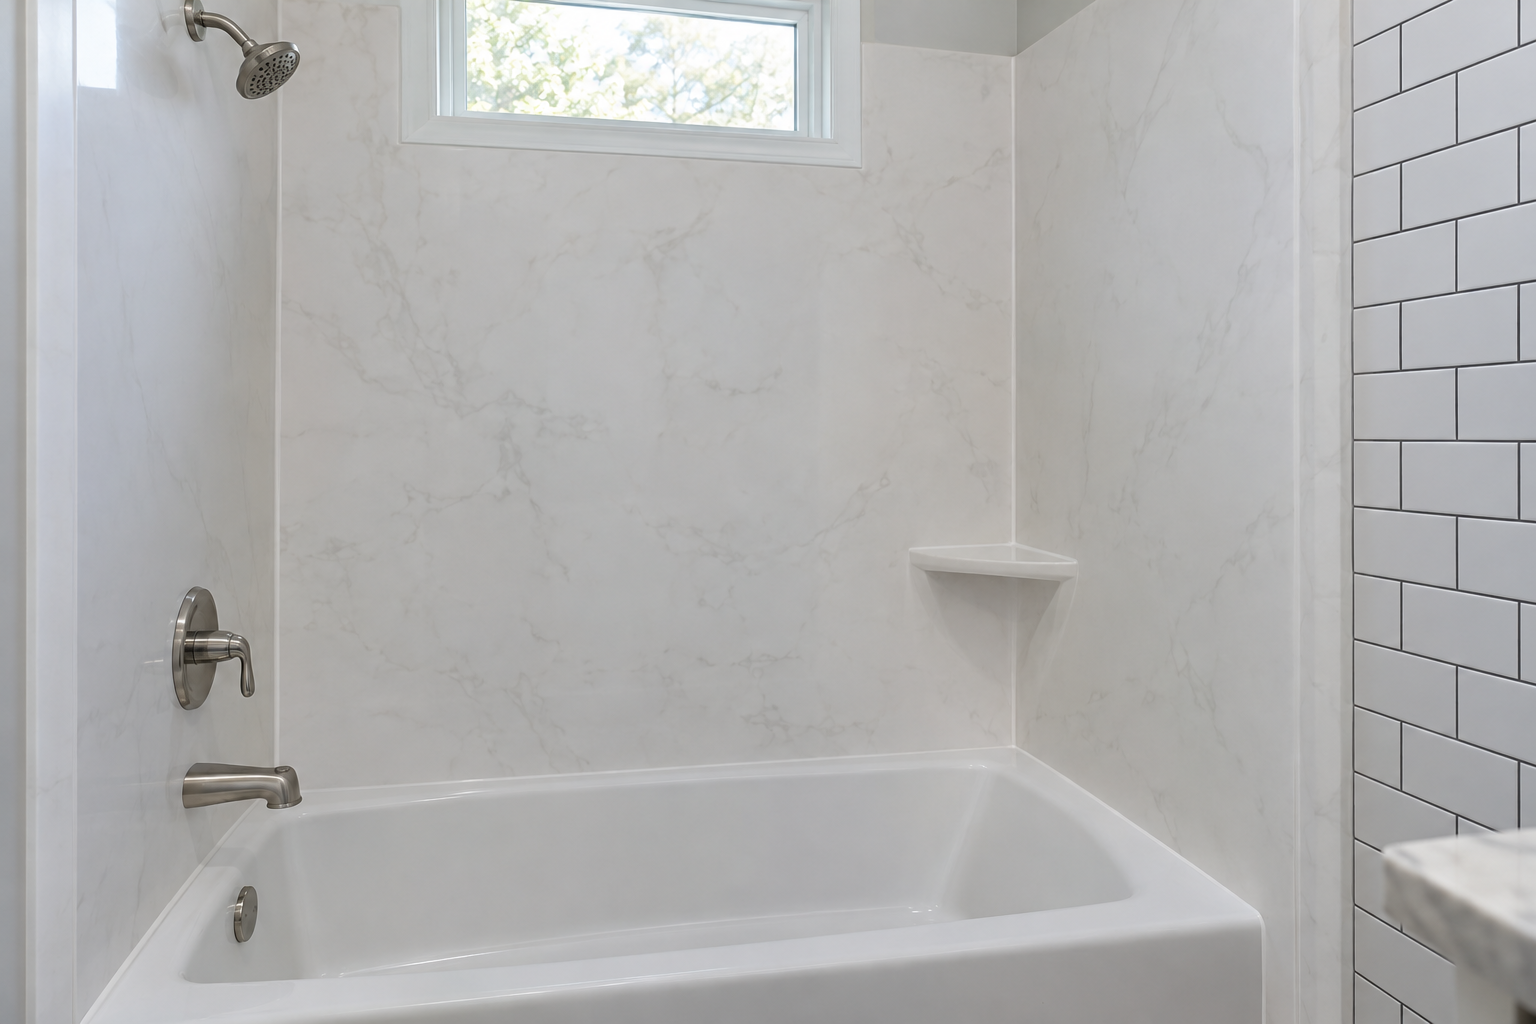
Seamless cultured marble tub surround beside a wall of ceramic subway tile

Shower wall panels or tile

Panels such as "cultured marble" give seamless walls that clean easily and come in many colors, while tile offers more patterns and takes longer to install. Which one suits you depends on how the shower gets used and cleaned.

shower wall panels vs tile
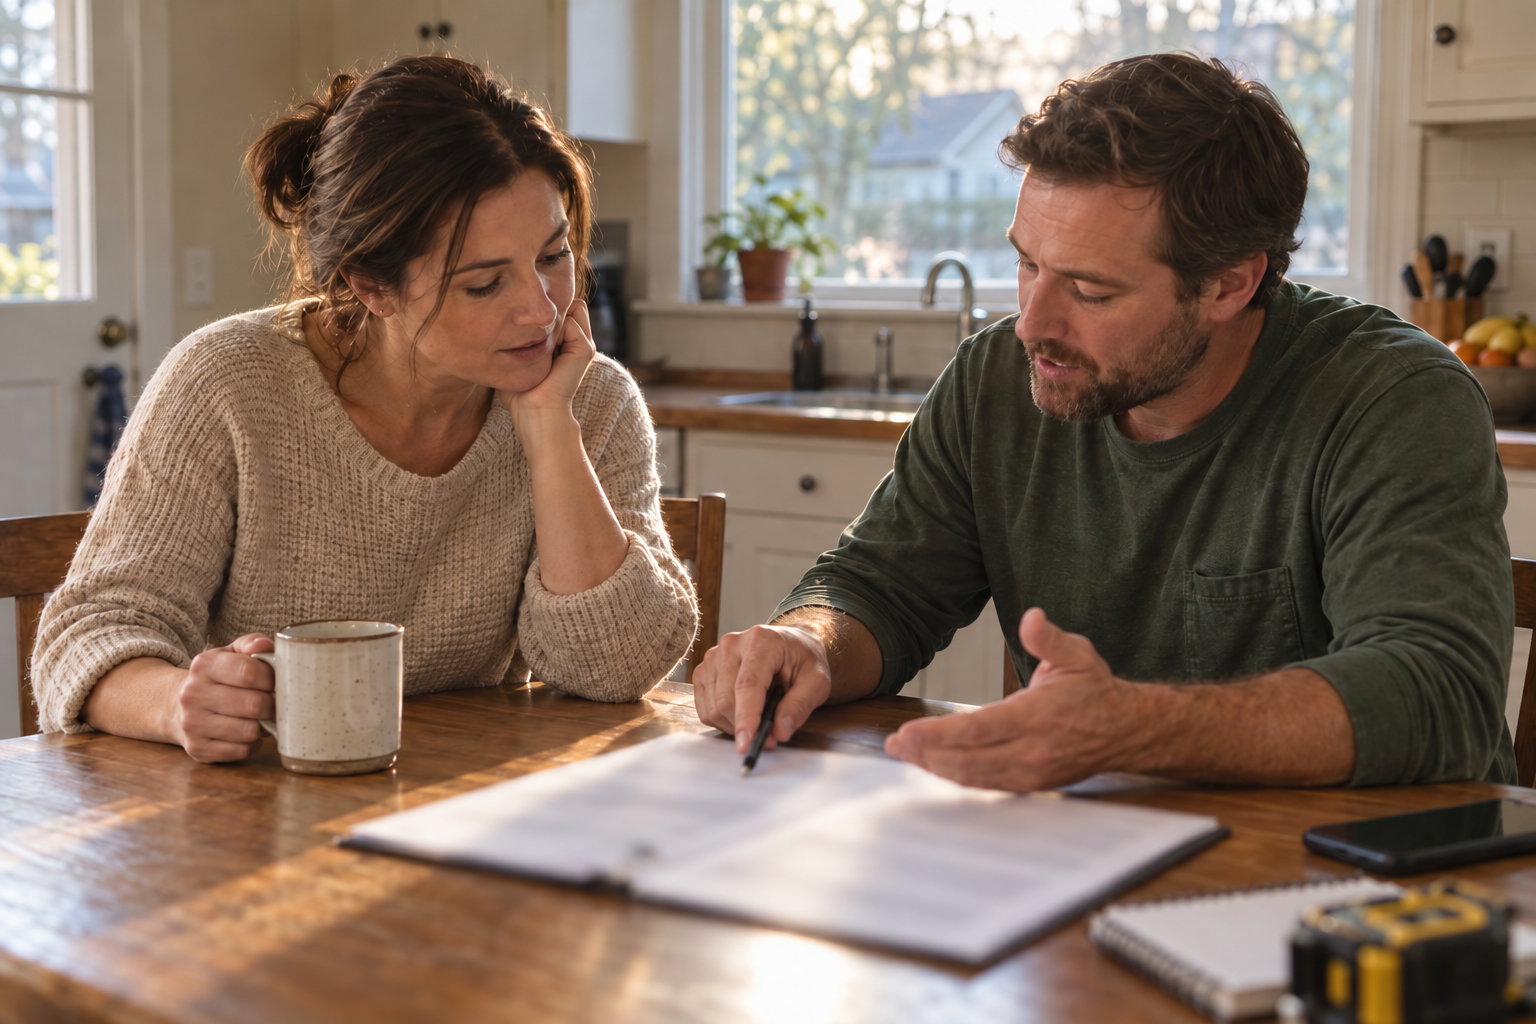
Two people reviewing a printed estimate at a kitchen table

Choosing a bathroom remodeling contractor

You should look for insurance, a written estimate that lists materials, labor, timeline and payment schedule, and photos of similar finished projects.

Check these five things before you sign anything:

  • Insurance: ask for proof of liability and workers' compensation cover.
  • A written estimate with nothing left to a handshake; walk away from anyone vague about costs.
  • A timeline with the stages in order, so you know when the bathroom is out of use.
  • A payment schedule written into the estimate, not agreed later.
  • Examples of similar projects, and the chance to ask the owners how they went.

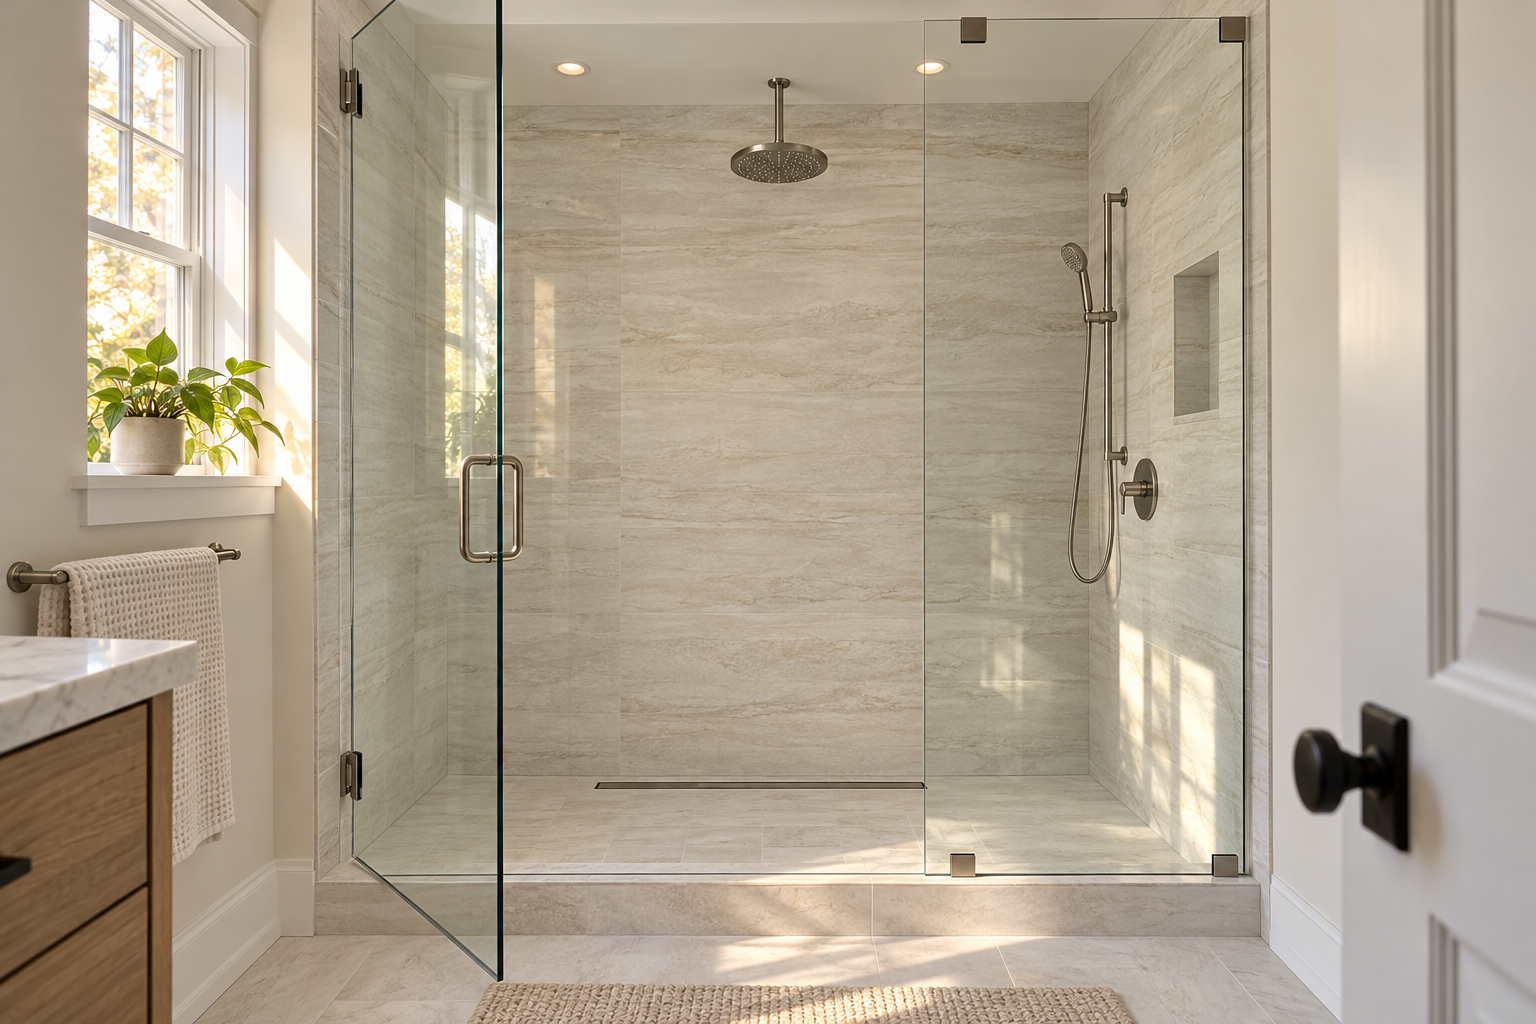
Finished walk-in shower in large-format porcelain with a frameless glass enclosure and rain head

A walk-in shower finished in large-format porcelain with a frameless glass enclosure, the last stage of a remodel that started at the studs.

Where We Work

Bathroom Remodeling Around Dayton

We remodel bathrooms in Dayton, Ohio and the towns around it, and the four below have pages of their own. Fort McKinley, Drexel, Trotwood, Vandalia, Kettering, Huber Heights, Englewood and Beavercreek sit inside the same footprint. A house a little farther out is a question for the call, not a rule.

Free Estimates

Get a Written Quote for Your Bathroom

Call, tell us what the room needs, and we come out, measure and quote the whole job before any work starts.

Monday through Saturday. Outside those hours, leave a message and we return it the next working morning.

  • No surprise charges after the quote
  • We show up when we say we will
  • We clean up when the work is done
Call (937) 365-8291